
1558 HIGHWAY 7A, Kawartha Lakes (Manvers), Ontario, L0A1A0


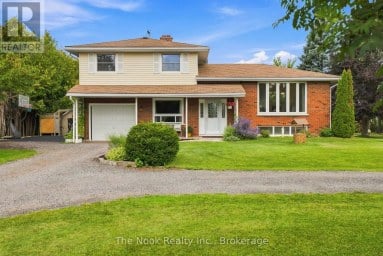
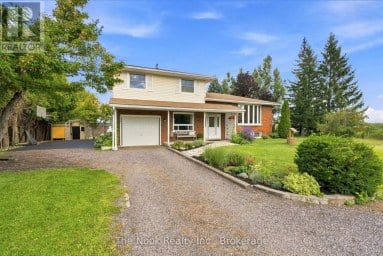
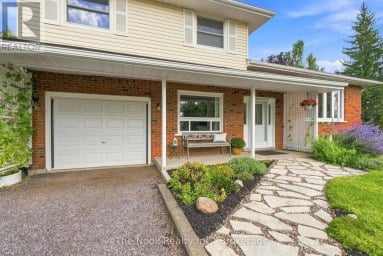
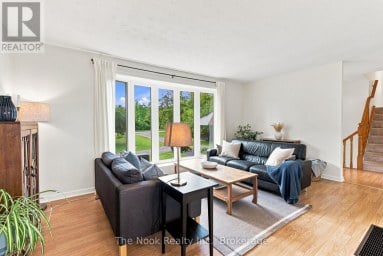
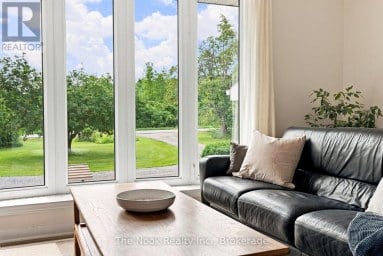
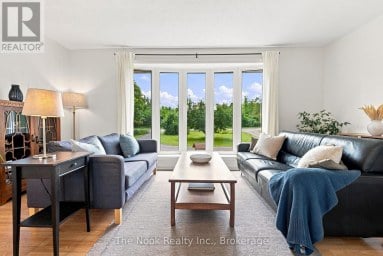
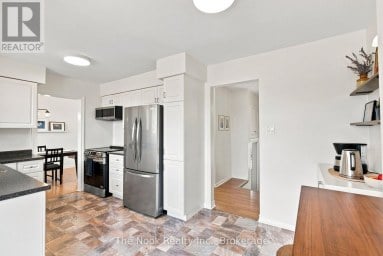
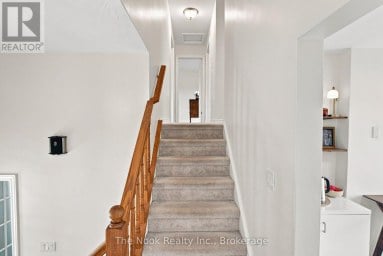
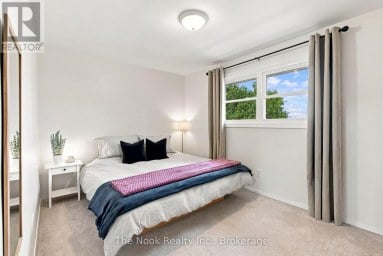
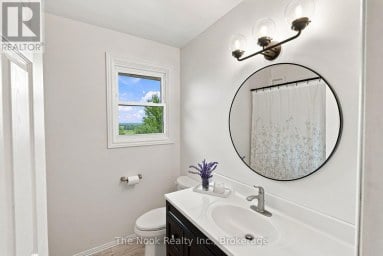
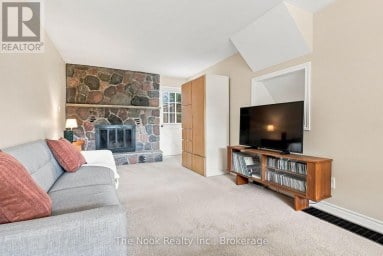
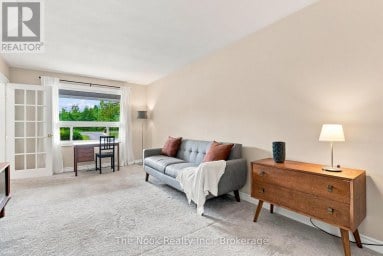
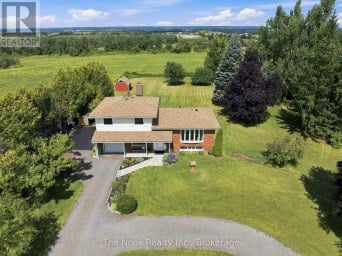
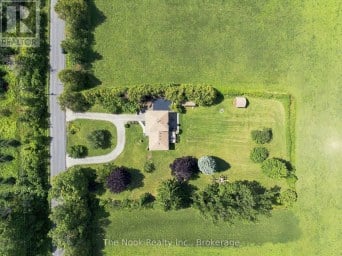
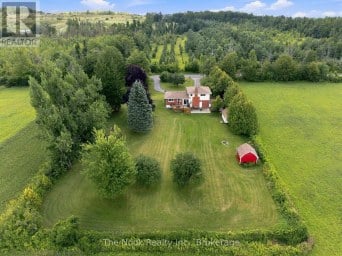
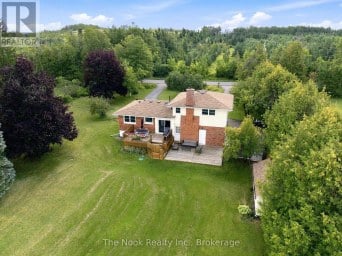
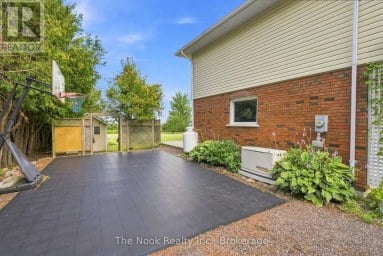
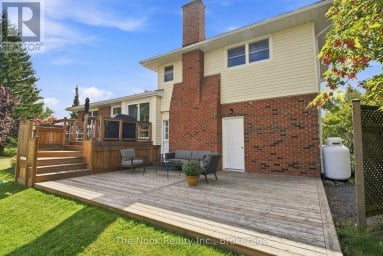
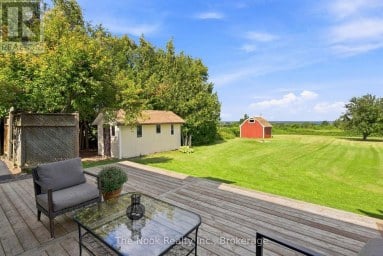
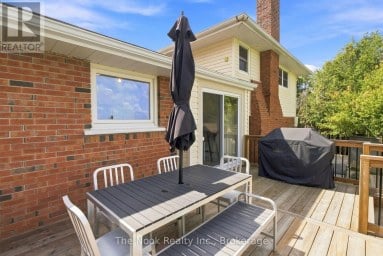
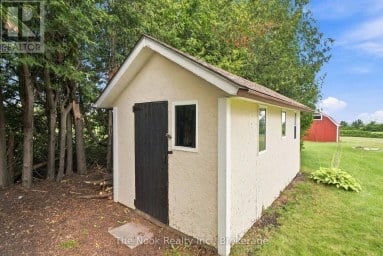
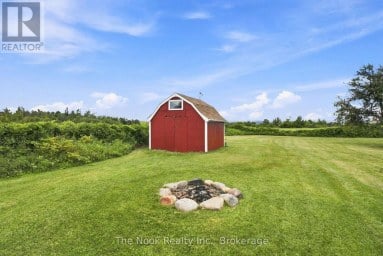
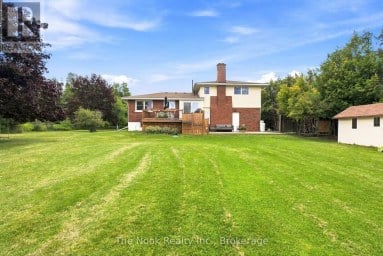
Kitchen made for gathering. A backyard made for unwinding. A treed Bethany setting that makes coming home feel like an escape. Set back from the road on just over half an acre, this inviting 3-bedroom, 2-bath home offers privacy, thoughtful updates and space to enjoy life inside and out. The beautifully updated kitchen is a standout, with an oversized island, two ovens and generous prep space. From holiday baking to evenings with friends gathered around the island, this is a kitchen you'll want to spend time in. It opens into a bright living room where large windows frame the trees and fill the space with natural light. Downstairs, a spacious family room with a cozy gas fireplace invites movie nights and quiet evenings at home. Step through the walkout into a picturesque backyard, where mature trees and open green space provide a peaceful setting for relaxing, entertaining or simply enjoying a little breathing room. A versatile lower-level room gives you options for a home office, workout space or den, while ample storage helps keep everyday life organized. Heated bathroom floors bring a welcome touch of comfort, and the detached two-car garage offers room for vehicles, tools and recreational gear. With the Victoria Rail Trail nearby, outdoor adventures are close at hand. Everyday amenities and access to Highway 115 and the 407 keep you connected while you enjoy the pleasures of a country setting. Picture how your life could feel here. (id:2471)
ROYAL HERITAGE REALTY LTD., BROKERAGE
- 705-212-9996
- (705) 328 3800
- (705) 878 3422
- Info@Jancsiks.com
- Property Address: 1558 HIGHWAY 7A, Kawartha Lakes (Manvers), Ontario, L0A1A0
- Community Name: Manvers
- Property Type: Single Family
- Zoning Description: R
- Title: Freehold
- Lot Size: 232 x 136 FT
- Acreage: 232 x 136 FT|1/2 - 1.99 acres
- Sewage Type: Septic System
- Water Type: Drilled Well
- Driveway: Attached Garage, Garage
- Total Parking Spaces: 8
- Structure Style: House
- Style: Detached
- Floor Space: 1100 - 1500 sqft
- Building Age: 31 to 50 years
- Bedrooms: 3
- Bathrooms: 2-Total
- Basement Type: N/A (Finished)
- Heating Type: Natural gas, Forced air
- Cooling: Central air conditioning
- Exterior Type: Stucco
- Fireplace Present: True
- Foundation Type: Concrete
- Appliances Included: Oven - Built-In, Garage door opener remote(s), Water Treatment, Water softener, Dryer, Stove, Washer, Refrigerator
- Structures: Deck, Patio(s)
- Wooded area
- Irregular lot size
- Landscaped
| Type | Level | Dimensions |
|---|---|---|
| Bathroom | Second level | 3.39 m x 2.32 m |
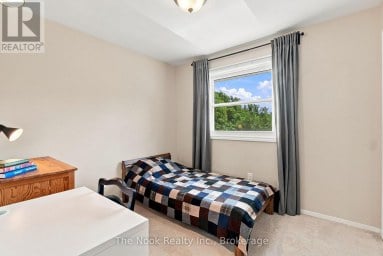
| Bedroom | Second level | 3.71 m x 3.41 m |
| Bedroom 2 | Second level | 4.81 m x 2.99 m |
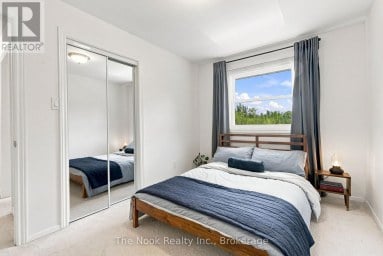
| Primary Bedroom | Second level | 3.38 m x 4.04 m |
| Utility room | Basement | 2.17 m x 1.14 m |
| Other | Basement | 2.17 m x 1.98 m |
| Recreational, Games room | Basement | 3.62 m x 4.03 m |
| Utility room | Basement | 2.9 m x 2.96 m |
| Laundry room | Basement | 5.13 m x 3.24 m |
| Bathroom | Lower level | 2.21 m x 1.95 m |
| Living room | Lower level | 4.58 m x 6.19 m |
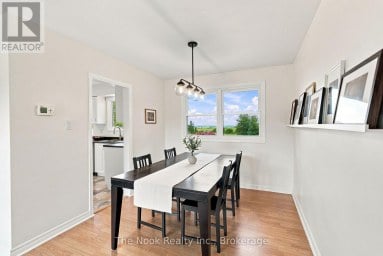
| Dining room | Lower level | 3.5 m x 4.11 m |
| Kitchen | Main level | 6.92 m x 3.95 m |
| Living room | Main level | 4.92 m x 3.61 m |
Listing Office: Re/Max All-Stars Realty Inc.

This REALTOR.ca listing content is owned and licensed by REALTOR® members of The Canadian Real Estate Association. REALTOR®, MLS® and the associated logos are trademarks of the Canadian Real Estate Association. This website is operated by a brokerage or salesperson who is a member of The Canadian Real Estate Association and is licensed to trade residential and/or commercialreal estate. Any out of province listing content on this website is not intended to solicit a trade in real estate. Any consumers interested in out of province listings must contact a person who is licensed to trade in real estate in that province. All information displayed on this website is believed to be accurate but is not guaranteed and should be independently verified. No warranties or representations are made of any kind.


Welcome to your dream country property in the heart of...
- 5 Beds
- 3 Baths


Buy before March 31, 2027 to save the HST! The...
- 4 Beds
- 4 Baths
Captivating Country Living with Panoramic Valley Views! Perched high on...
- 3 Beds
- 3 Baths
This website is operated by a member of The Canadian Real Estate Association (CREA). The content on this website is owned or controlled by CREA. By accessing this website, the user agrees to be bound by these terms of use as amended from time to time, and agrees that these terms of use constitute a binding contract between the user, and CREA.
The content on this website is protected by copyright and other laws, and is intended solely for the private, non-commercial use by individuals. Any other reproduction, distribution or use of the content, in whole or in part, is specifically prohibited. Prohibited uses include commercial use, "screen scraping", "database scraping", and any other activity intended to collect, store, reorganize or manipulate the content of this website.
REALTOR®, REALTORS®, and the REALTOR® logo are certification marks that are owned by REALTOR® Canada Inc. and licensed exclusively to The Canadian Real Estate Association (CREA). These certification marks identify real estate professionals who are members of CREA and who must abide by CREA's By-Laws, Rules, and the REALTOR® Code. The MLS® trademark and the MLS® logo are owned by CREA and identify the professional real estate services provided by members of CREA.
The information contained on this website is based in whole or in part on information that is provided by members of CREA, who are responsible for its accuracy. CREA reproduces and distributes this information as a service for its members, and assumes no responsibility for its completeness or accuracy.
We may at any time amend these Terms of Use by updating this posting. All users of this site are bound by these amendments should they wish to continue accessing the website, and should therefore periodically visit this page to review any and all such amendments.