
3272 BUCKHORN LANE N, Selwyn, Ontario, K0L2H0
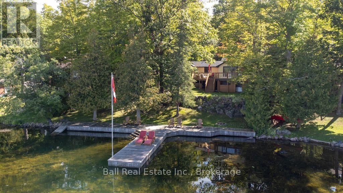
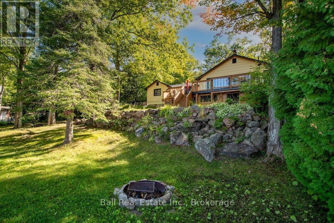
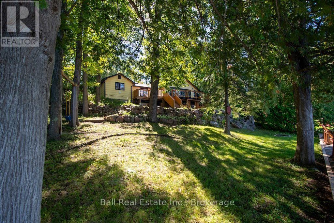
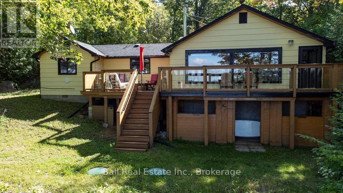
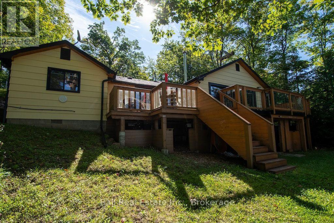
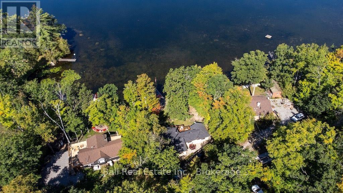
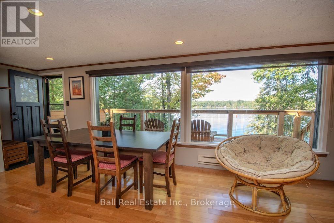
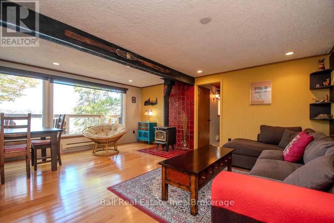
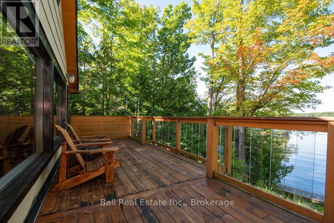
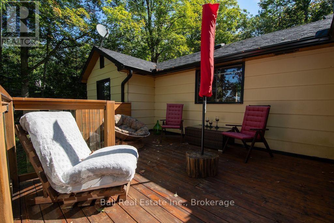
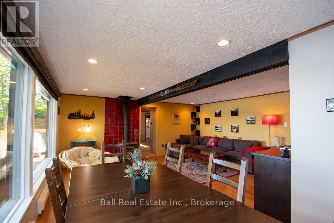
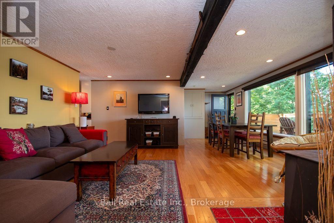
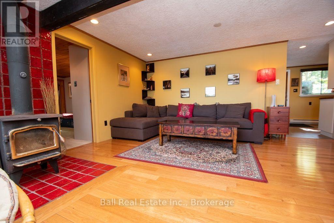
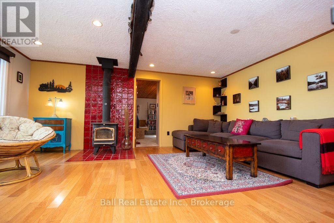
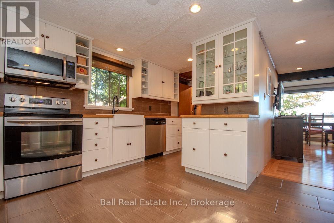
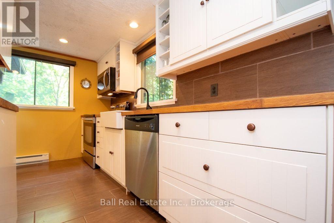
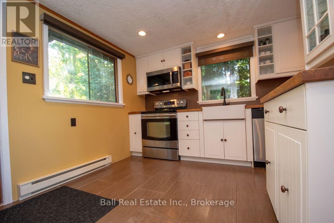
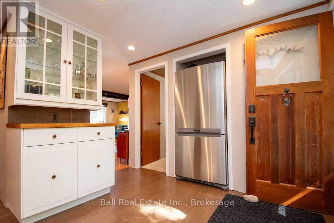
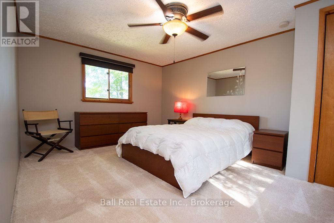
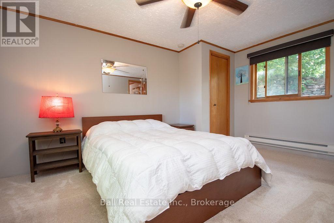
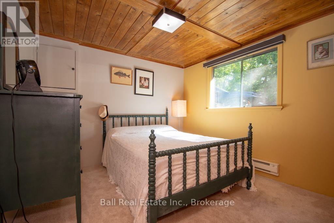
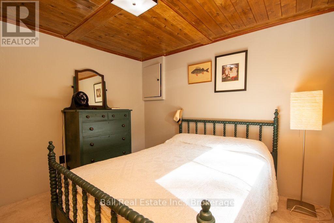
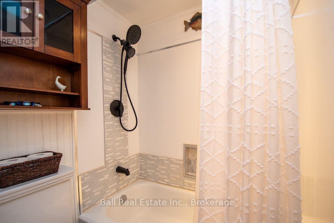
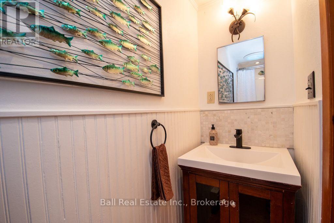
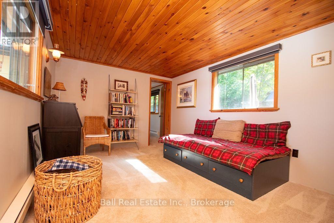
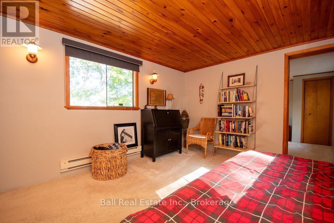
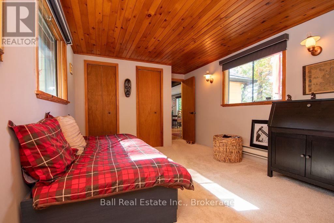
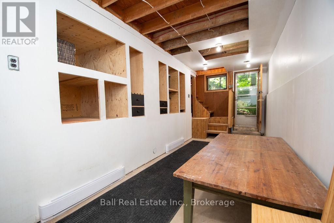
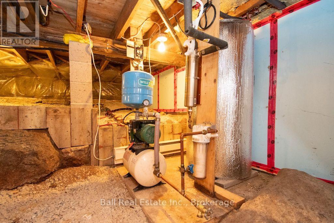
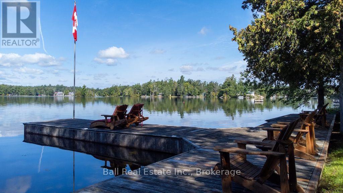
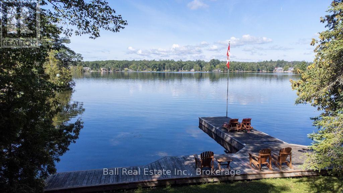
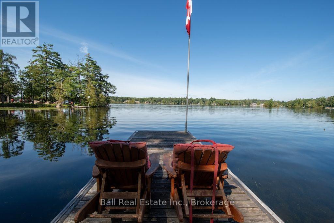
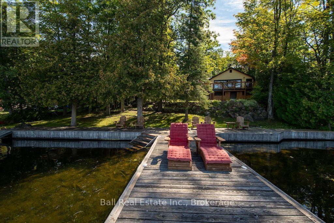
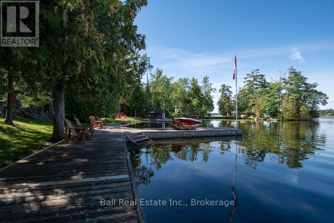
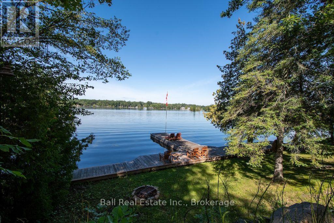
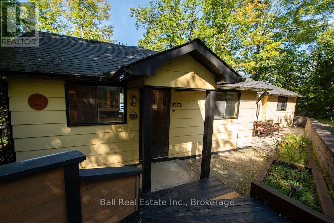
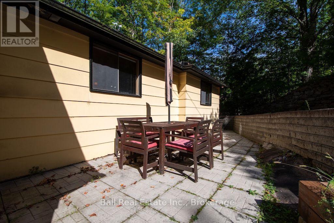
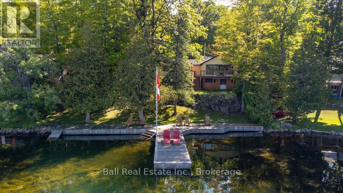
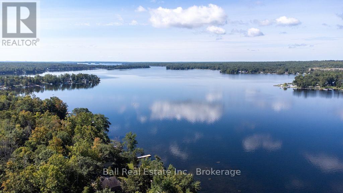
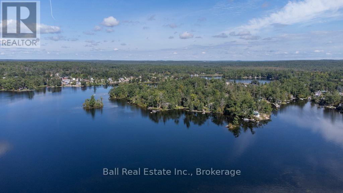
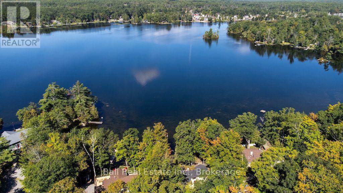
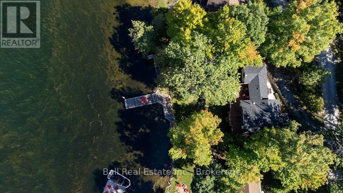
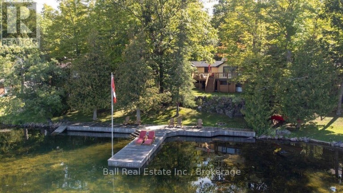
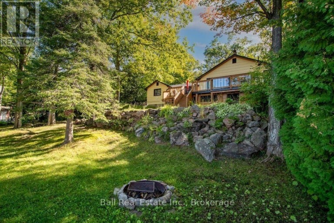
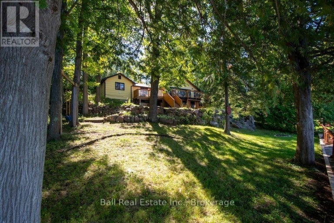
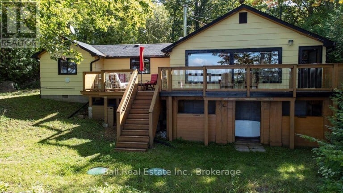
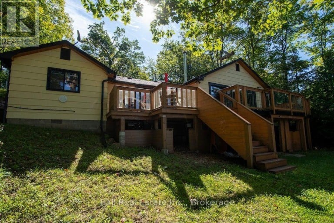
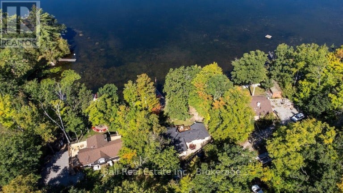
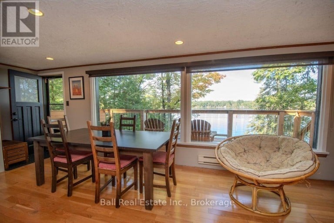
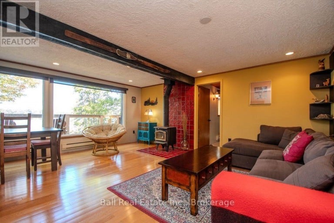
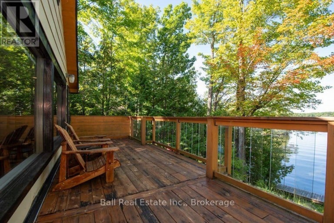
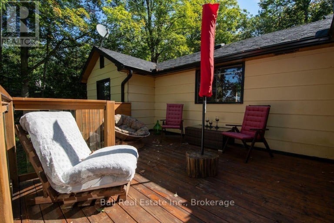
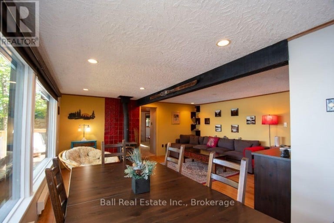
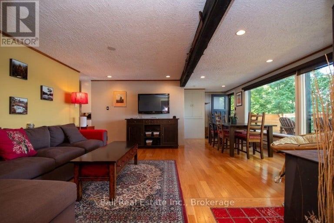
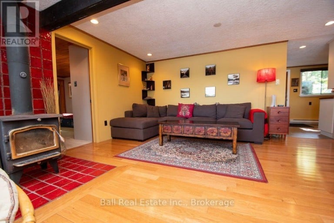
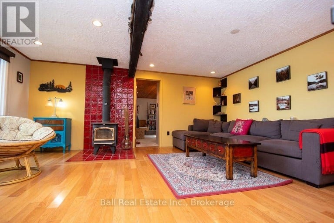
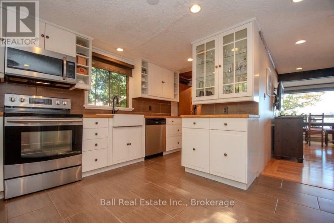
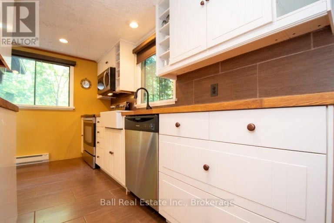
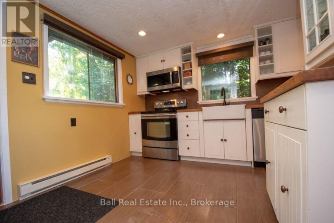
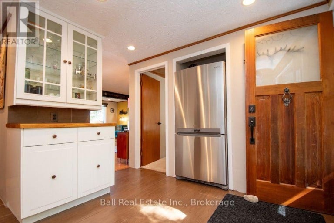
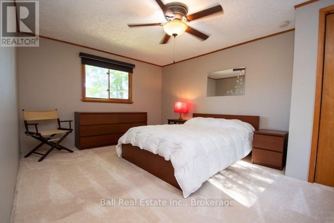
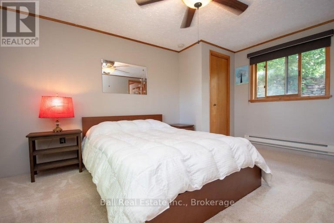
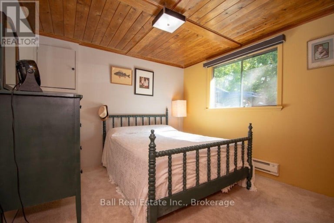
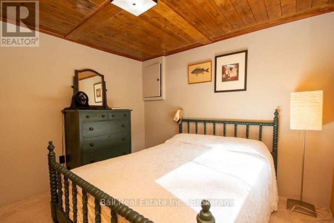
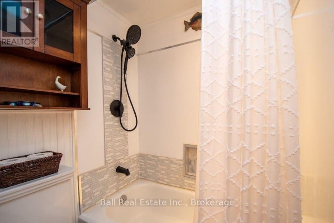
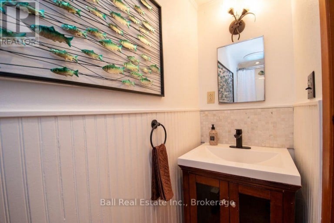
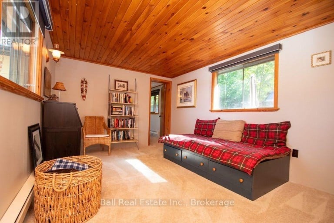
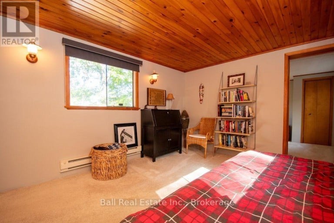
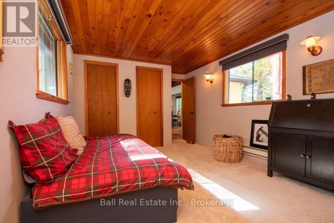
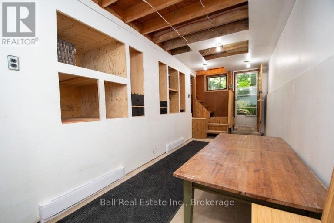
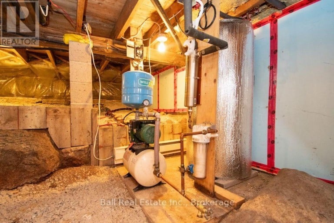
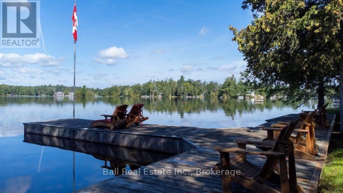
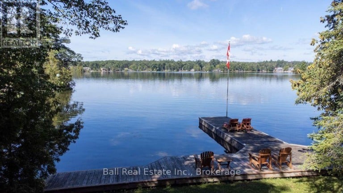
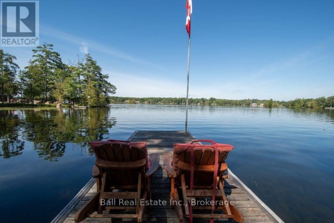
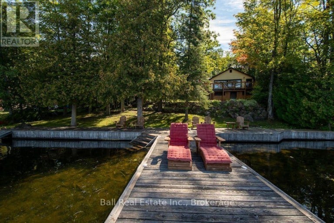
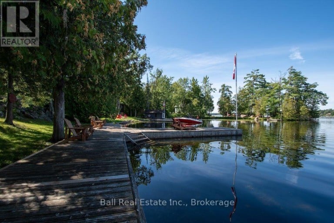
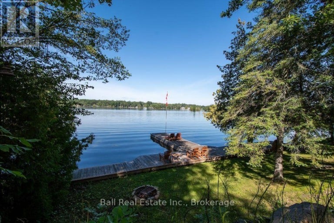
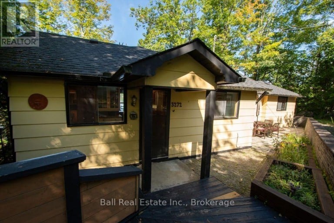
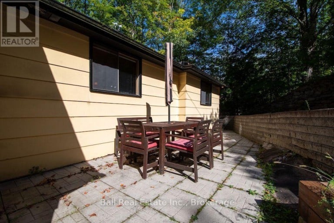
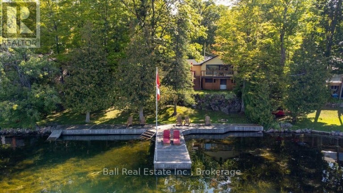
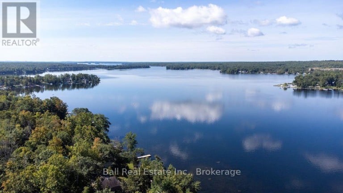
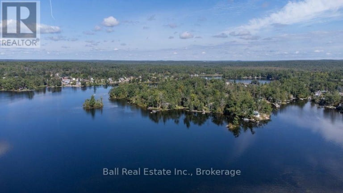
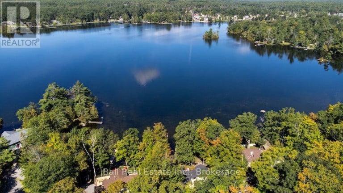
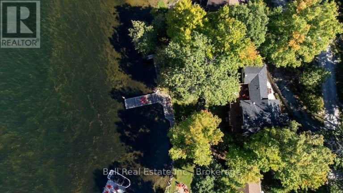
Welcome to year-round living on beautiful Buckhorn Lake, where big lake views, western exposure and relaxed cottage living come together. From the moment you step inside, the view draws you straight to the water. This inviting 2-bedroom cottage also offers a versatile bonus room/den that can be used as a 3rd sleeping space, 1 bathroom and a comfortable, easy-going layout designed for life at the lake. The good-sized kitchen has plenty of room for preparing everything from morning coffee to family cottage meals, while the wood-burning stove adds that cozy warmth everyone loves after a day on the water or during the cooler months. Outside is where this property really shines. Generous deck areas create an extension of the living space, with plenty of room for a long table, family dinners, entertaining and soaking in those beautiful western sunsets over Buckhorn Lake. Enjoy swimming, boating, and everything this sought-after lake has to offer, then settle in for an evening by the fire. Additional features include baseboard heating, a drilled well, new oversized holding tank and year-round access via a private road. Whether you're looking for a family cottage, weekend escape, or a place to enjoy lake life throughout the seasons, this is an opportunity to get onto Buckhorn Lake and start making it your own. Less than 5 minutes to Buckhorn, 15 minutes to Lakefield, and 30 minutes to Peterborough. (id:2471)
ROYAL HERITAGE REALTY LTD., BROKERAGE
- 705-212-9996
- (705) 328 3800
- (705) 878 3422
- Info@Jancsiks.com
- Property Address: 3272 BUCKHORN LANE N, Selwyn, Ontario, K0L2H0
- Community Name: Selwyn
- Property Type: Single Family
- Title: Freehold
- Lot Size: 89 x 109 FT
- Acreage: 89 x 109 FT|under 1/2 acre
- Sewage Type: Holding Tank
- Water Type: Drilled Well
- Access: Year-round access, Private Docking
- Driveway: No Garage
- Total Parking Spaces: 3
- Waterfront Type: Waterfront on lake
- Waterfront: Buckhorn Lake
- Amenities Nearby: Golf Nearby, Marina, Place of Worship
- Structure Style: House
- Style: Detached
- Storeys: 1
- Floor Space: 700 - 1100 sqft
- Building Age: 51 to 99 years
- Bedrooms: 2 + 1
- Bathrooms: 1-Total
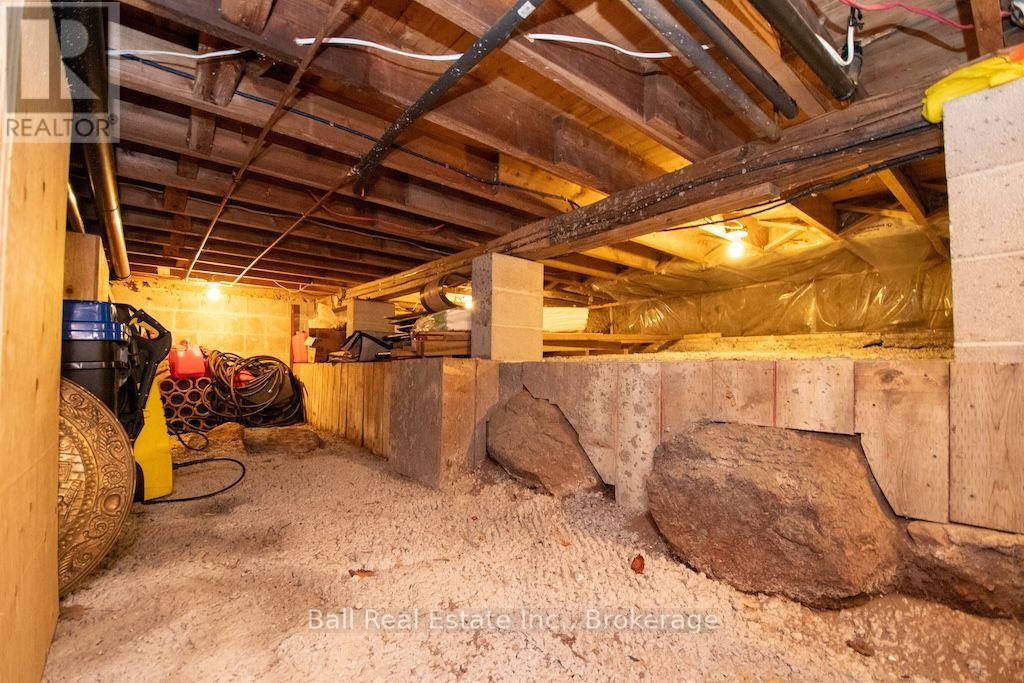
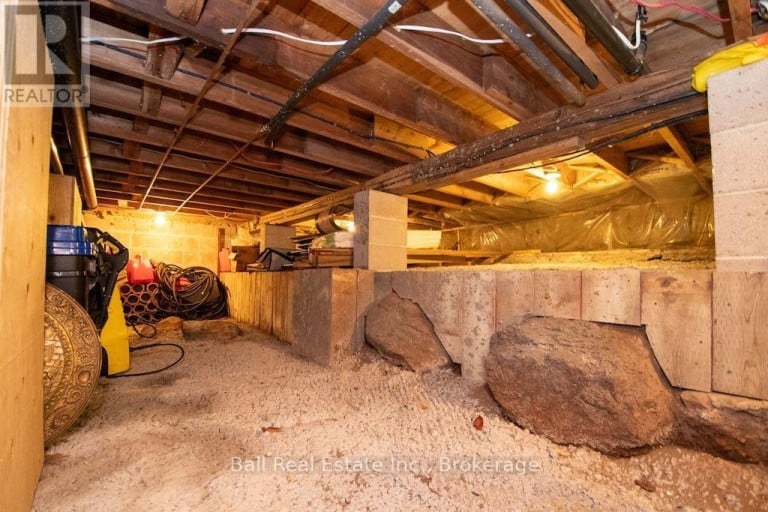
- Basement Type: Crawl space, None, N/A
- Heating Type: Electric, Baseboard heaters
- Cooling: None
- Exterior Type: Steel
- Fireplace Present: True
- Foundation Type: Block
- Structures: Deck, Dock
- View: View, Lake view, Direct Water View
| Type | Level | Dimensions |
|---|---|---|
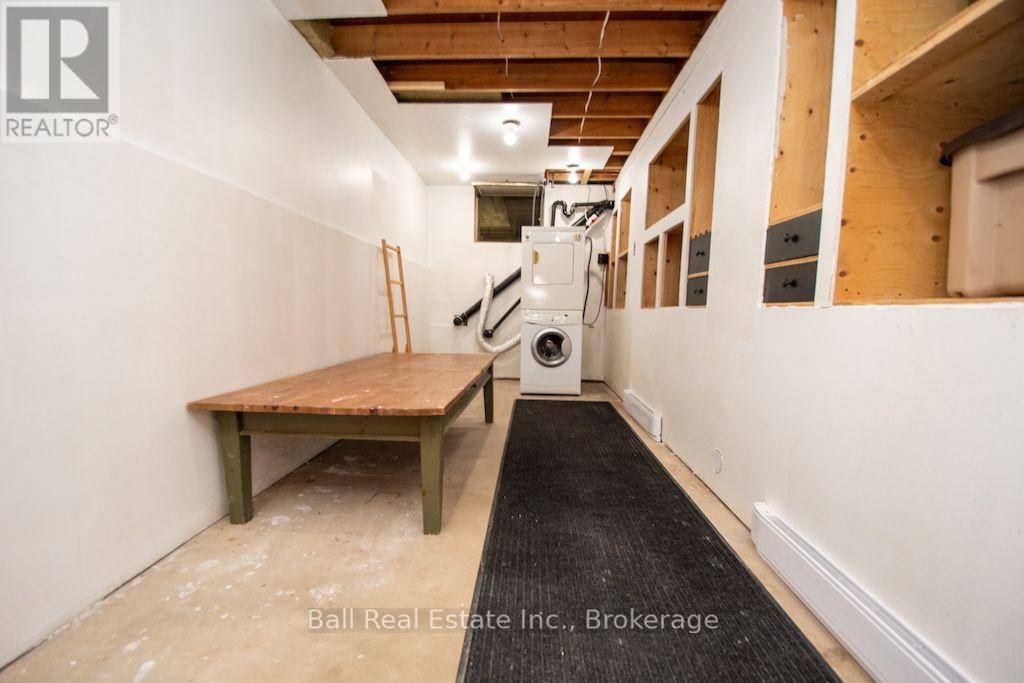
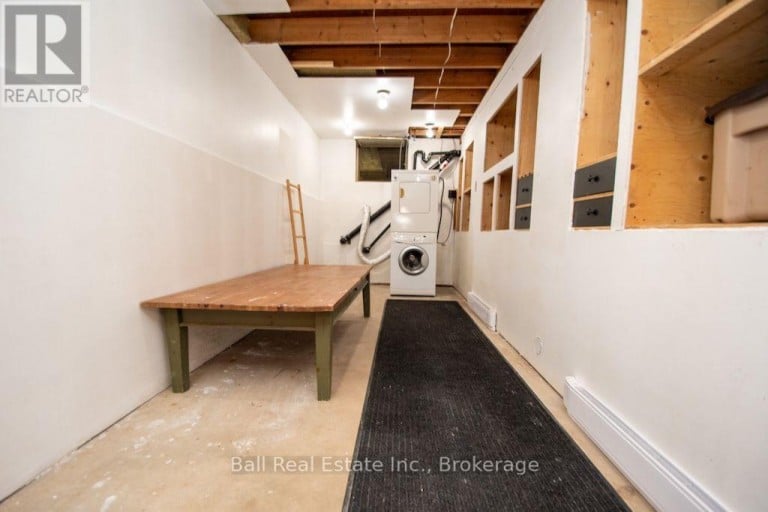
| Laundry room | Basement | 6.97 m x 2.06 m |
| Kitchen | Main level | 4.02 m x 4.67 m |
| Dining room | Main level | 6.97 m x 2.06 m |
| Living room | Main level | 4.57 m x 2.96 m |
| Primary Bedroom | Main level | 3.4 m x 4.53 m |
| Bedroom 2 | Main level | 3.56 m x 2.85 m |
| Bathroom | Main level | 1.47 m x 2.85 m |
| Family room | Main level | 4.93 m x 3.01 m |
Listing Office: Ball Real Estate Inc.

This REALTOR.ca listing content is owned and licensed by REALTOR® members of The Canadian Real Estate Association. REALTOR®, MLS® and the associated logos are trademarks of the Canadian Real Estate Association. This website is operated by a brokerage or salesperson who is a member of The Canadian Real Estate Association and is licensed to trade residential and/or commercialreal estate. Any out of province listing content on this website is not intended to solicit a trade in real estate. Any consumers interested in out of province listings must contact a person who is licensed to trade in real estate in that province. All information displayed on this website is believed to be accurate but is not guaranteed and should be independently verified. No warranties or representations are made of any kind.


CHECK THIS OUT! This exceptional all-brick ranch bungalow sits on...
- 3 Beds
- 3 Baths


Set on 3.3 acres of open countryside just minutes to...
- 4 Beds
- 3 Baths


Located across the road from Buckhorn Lake, this quality-constructed Granite...
- 4 Beds
- 3 Baths
This website is operated by a member of The Canadian Real Estate Association (CREA). The content on this website is owned or controlled by CREA. By accessing this website, the user agrees to be bound by these terms of use as amended from time to time, and agrees that these terms of use constitute a binding contract between the user, and CREA.
The content on this website is protected by copyright and other laws, and is intended solely for the private, non-commercial use by individuals. Any other reproduction, distribution or use of the content, in whole or in part, is specifically prohibited. Prohibited uses include commercial use, "screen scraping", "database scraping", and any other activity intended to collect, store, reorganize or manipulate the content of this website.
REALTOR®, REALTORS®, and the REALTOR® logo are certification marks that are owned by REALTOR® Canada Inc. and licensed exclusively to The Canadian Real Estate Association (CREA). These certification marks identify real estate professionals who are members of CREA and who must abide by CREA's By-Laws, Rules, and the REALTOR® Code. The MLS® trademark and the MLS® logo are owned by CREA and identify the professional real estate services provided by members of CREA.
The information contained on this website is based in whole or in part on information that is provided by members of CREA, who are responsible for its accuracy. CREA reproduces and distributes this information as a service for its members, and assumes no responsibility for its completeness or accuracy.
We may at any time amend these Terms of Use by updating this posting. All users of this site are bound by these amendments should they wish to continue accessing the website, and should therefore periodically visit this page to review any and all such amendments.