
41 HALL CRESCENT, Trent Lakes, Ontario, K0L1J0
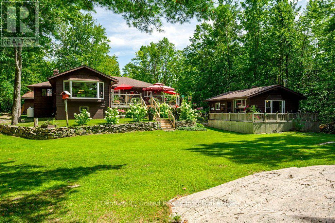
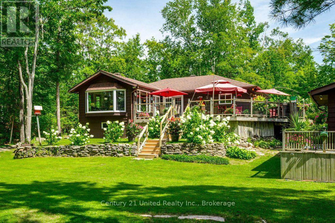
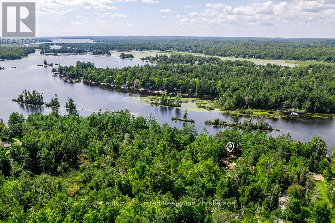
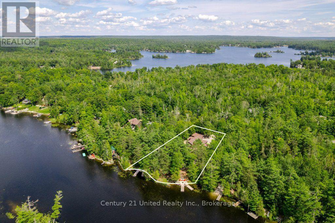
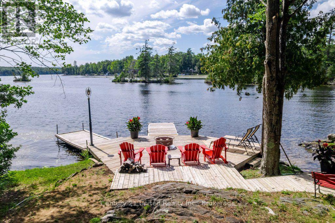
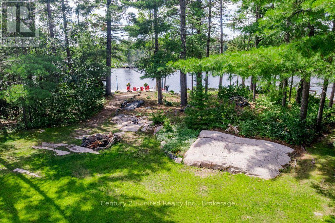
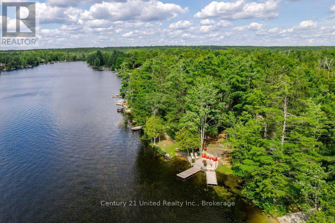
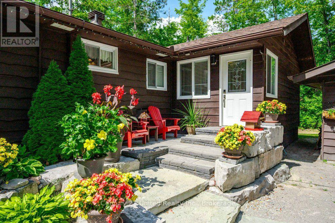
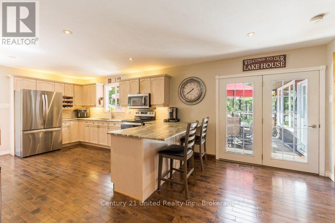
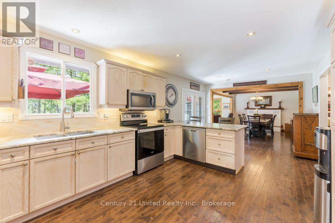
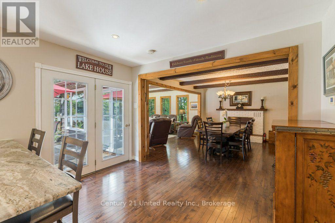
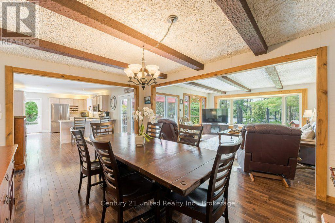
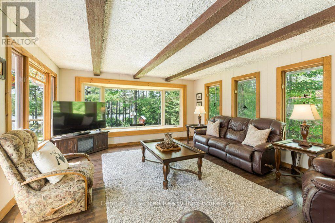
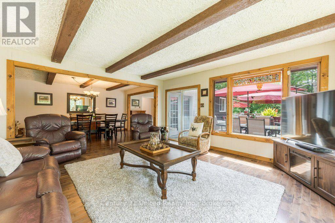
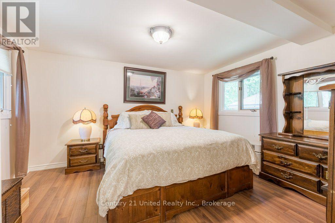
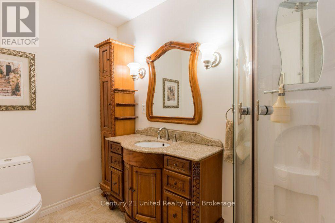
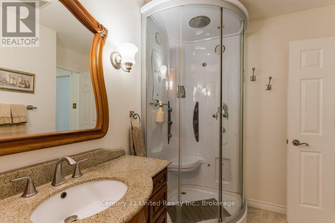
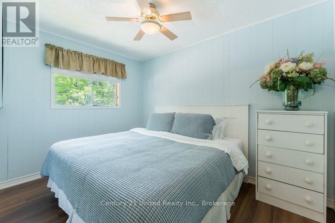
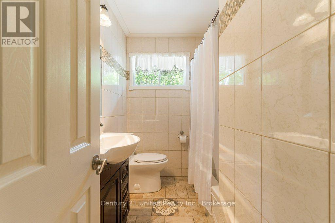
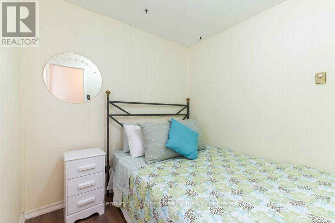
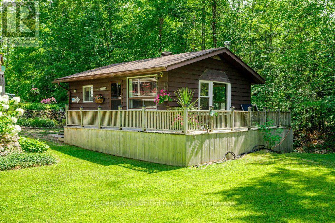
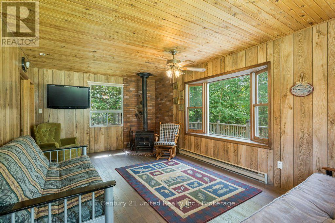
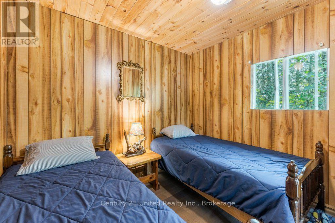
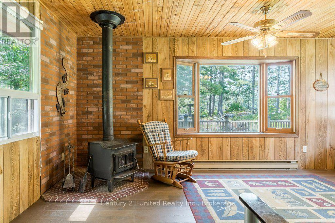
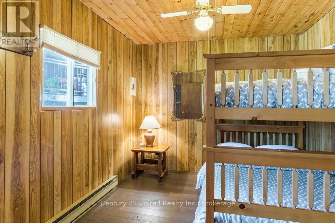
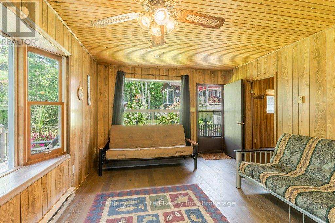
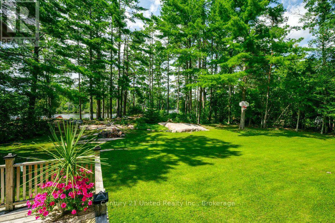
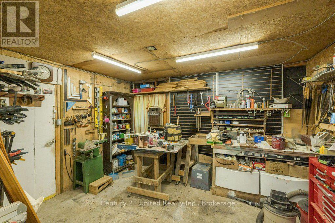
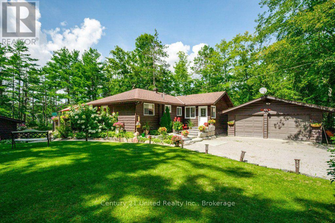
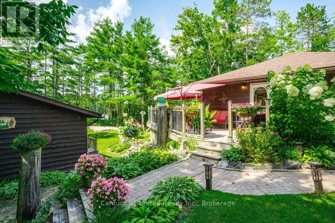
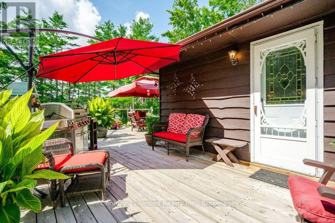
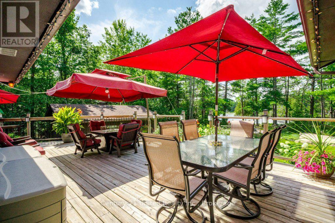
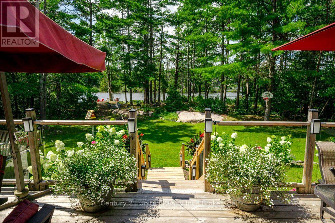
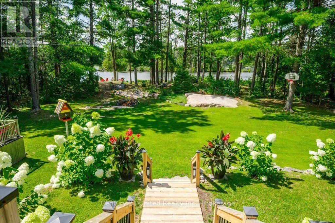
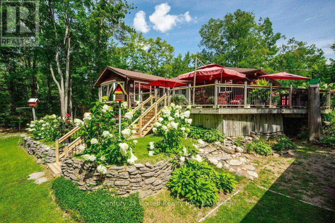
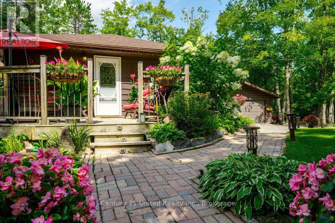
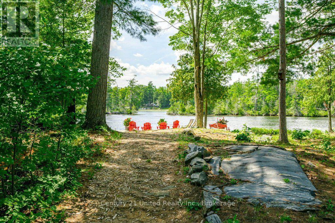
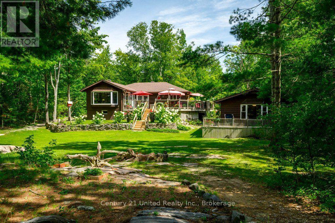
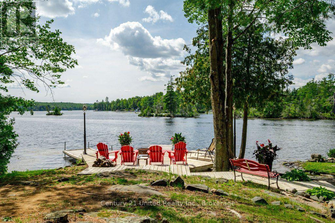
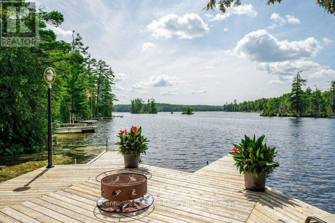
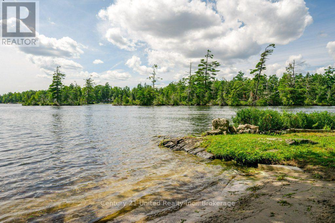
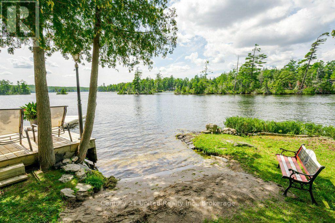
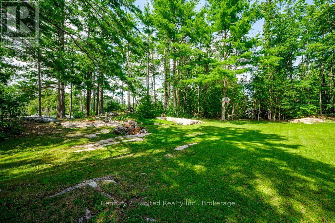
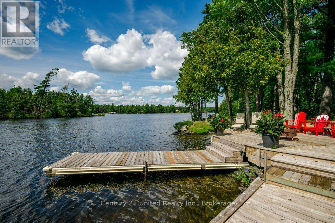
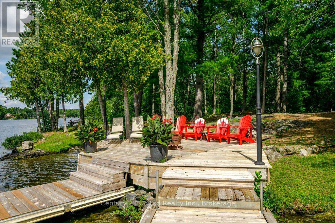
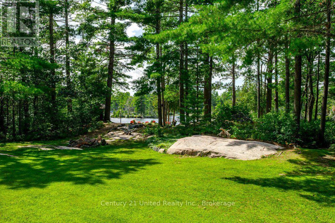
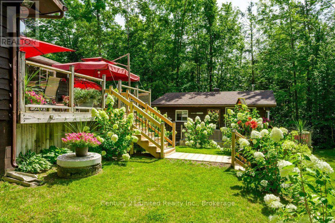
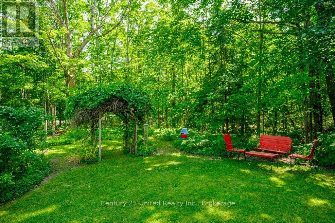
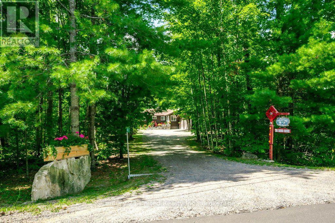
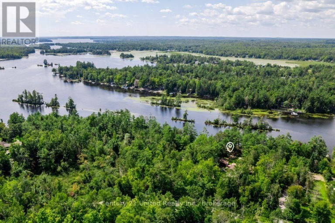
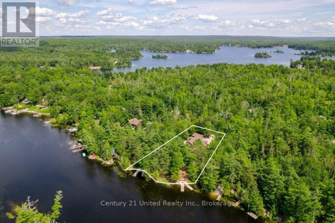
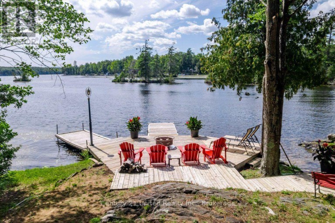
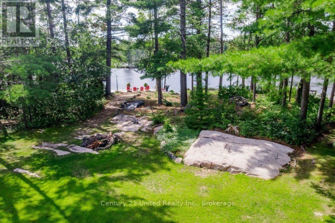
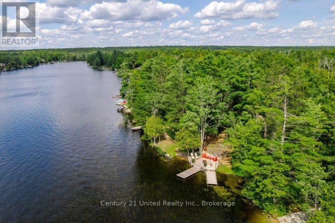
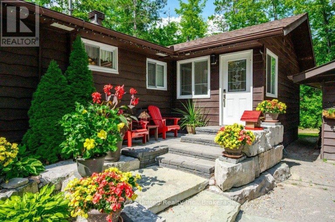
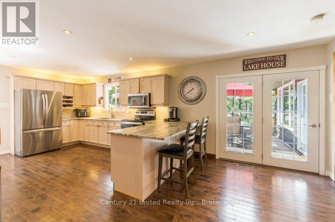
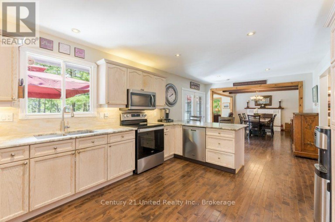
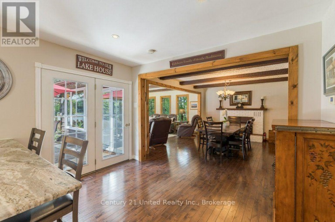
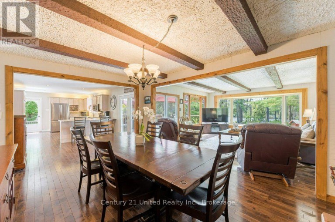
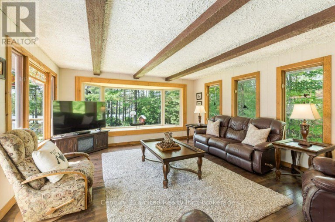
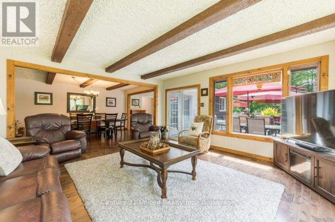
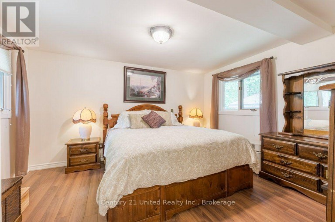
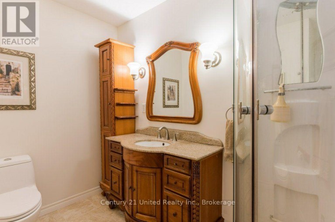
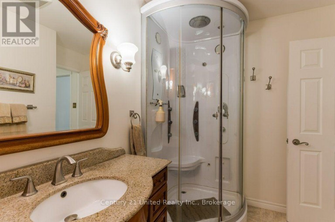
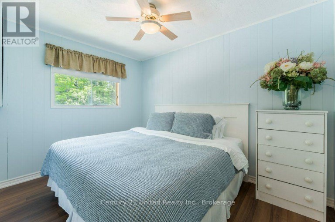
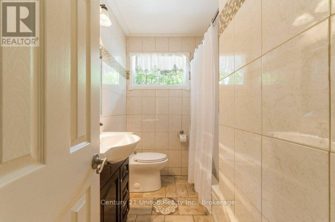
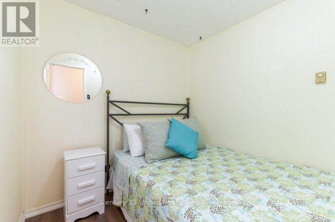
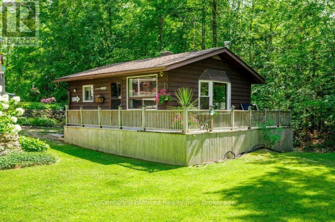
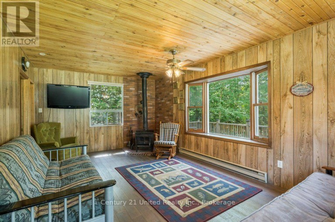
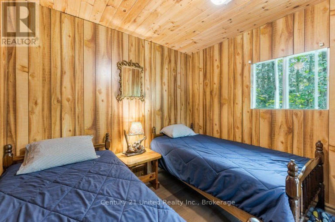
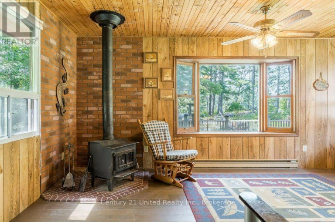
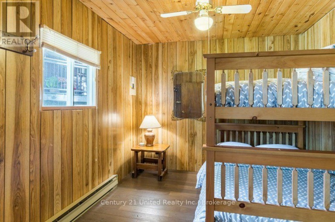
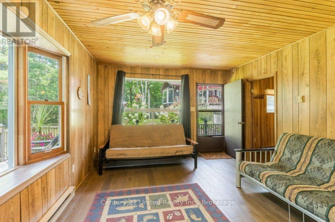
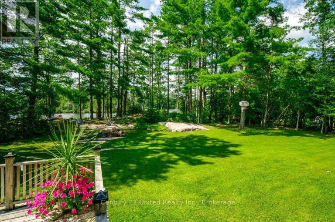
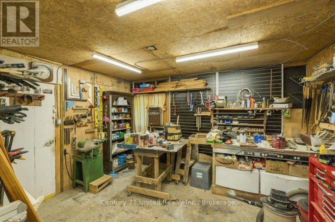
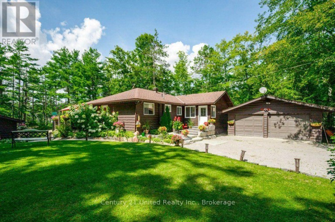
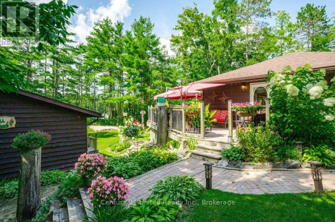
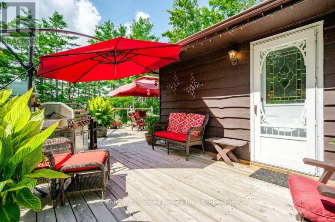
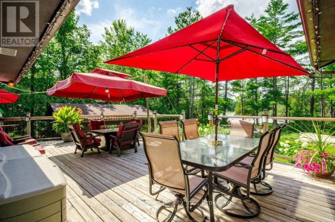
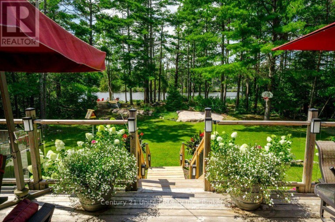
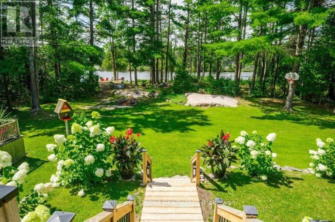
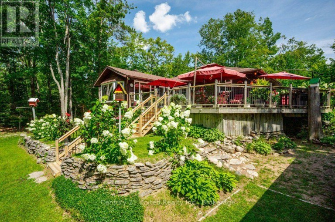
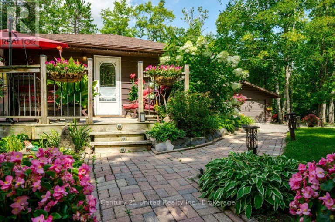
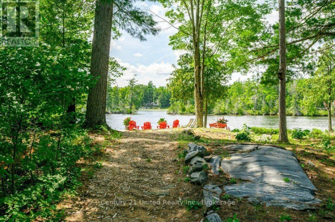
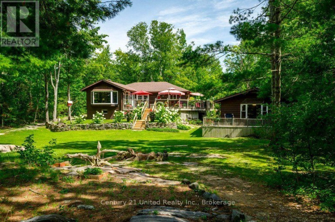
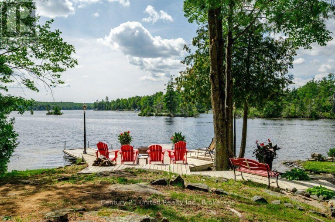
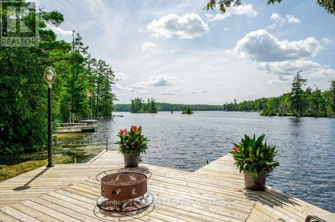
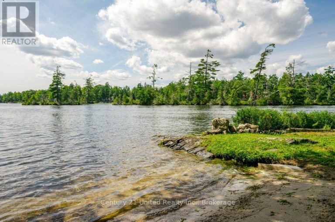
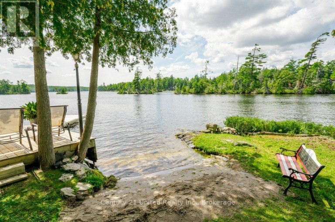
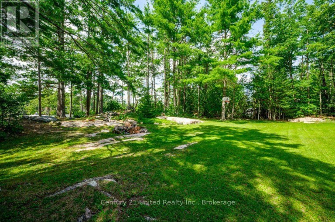
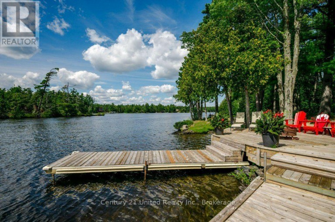
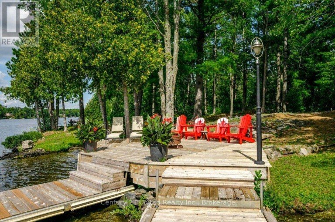
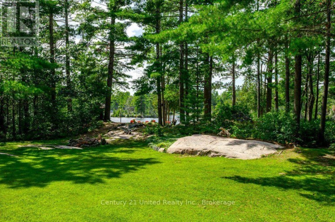
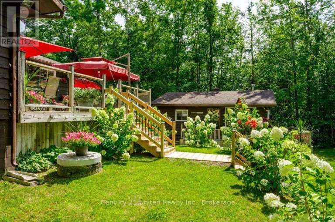
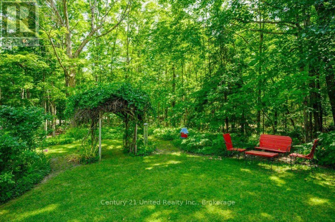
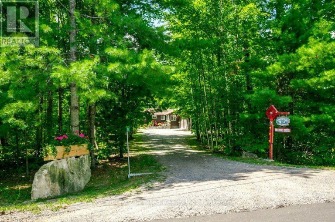
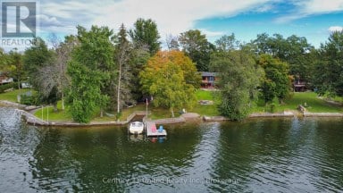
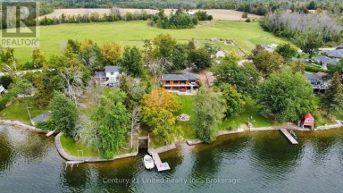
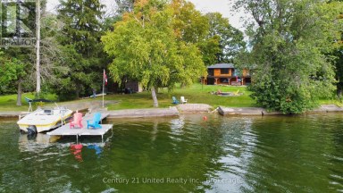
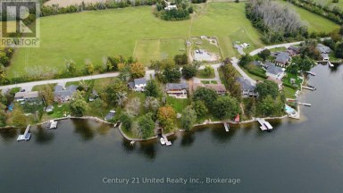
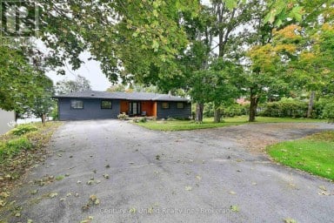
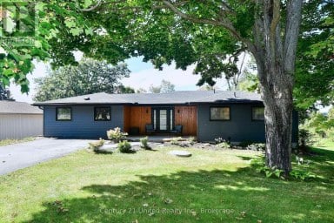
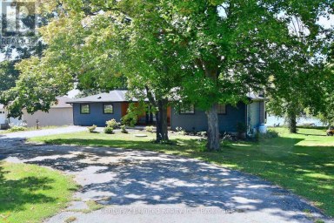
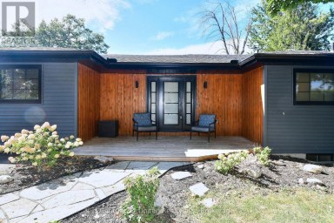
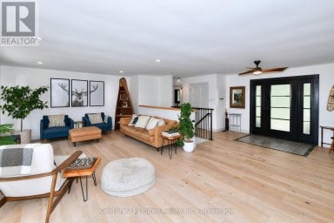
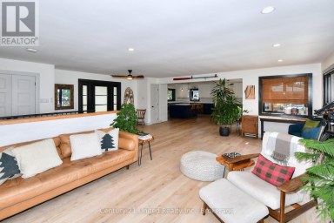
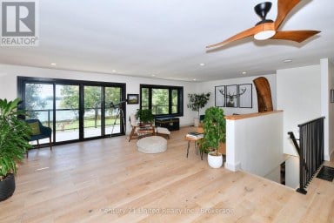
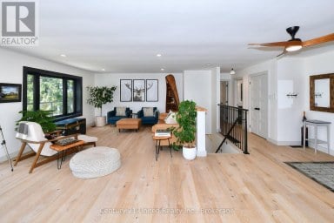
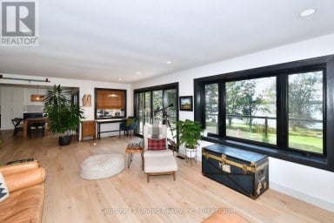
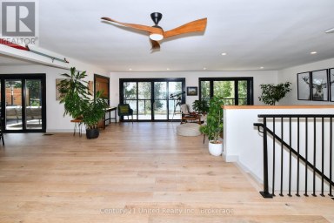
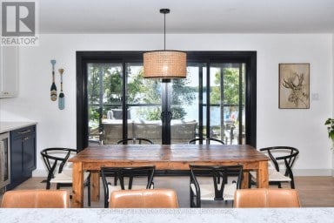
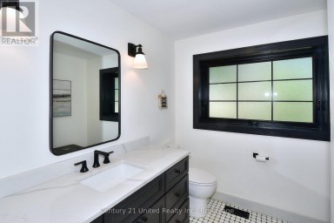
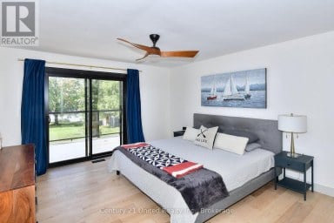
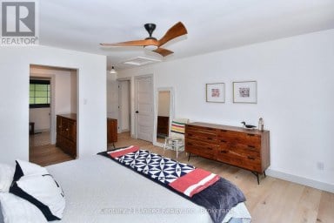
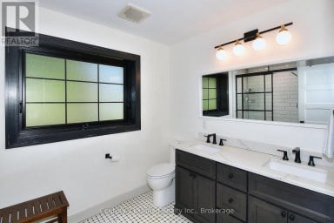
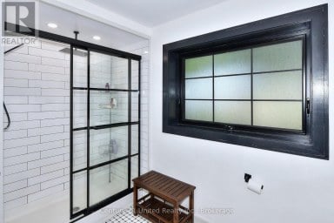
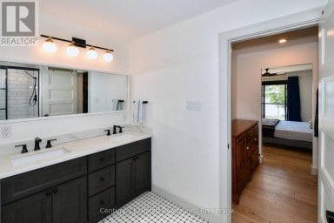
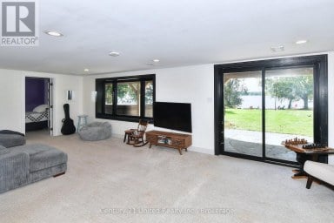
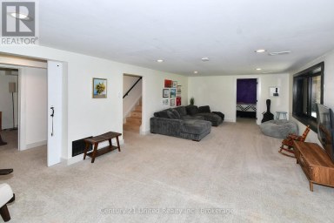
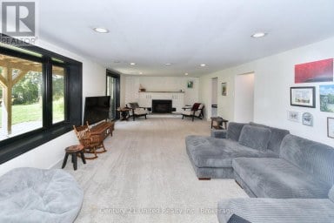
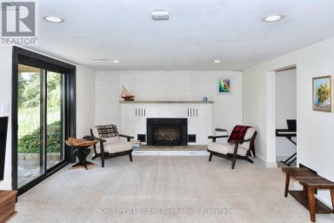
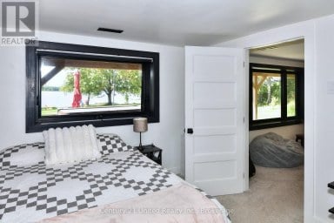
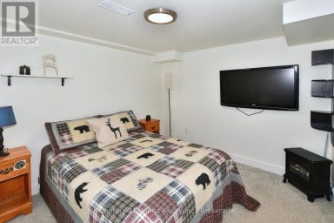
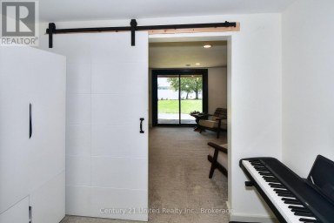
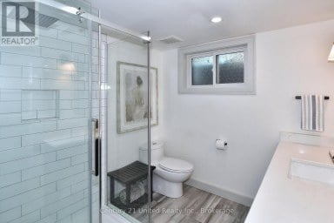
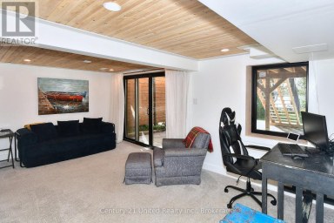
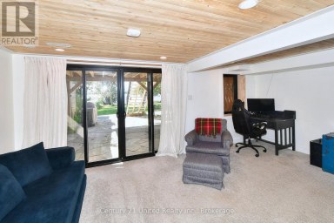
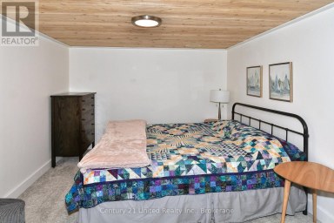
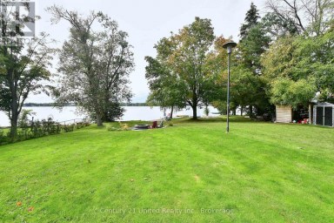
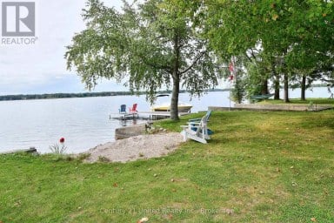
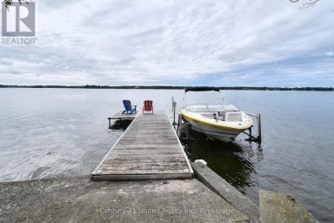
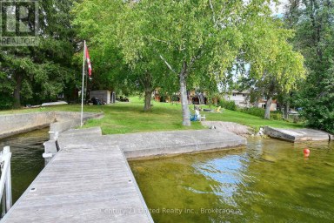
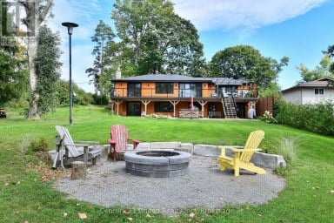
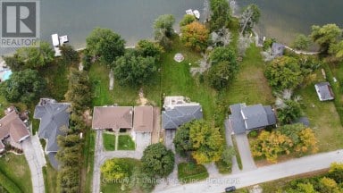
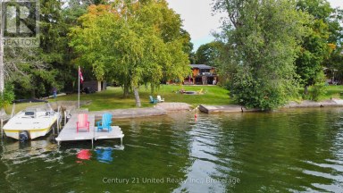
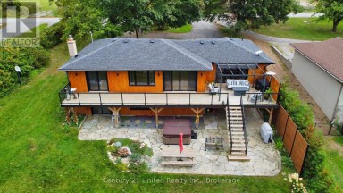
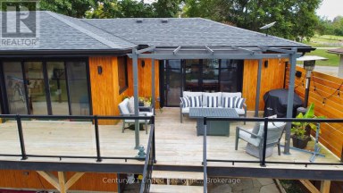
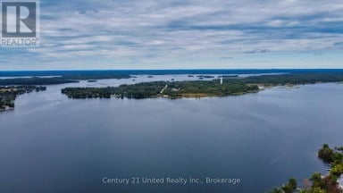
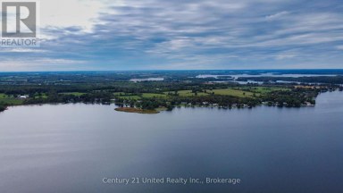
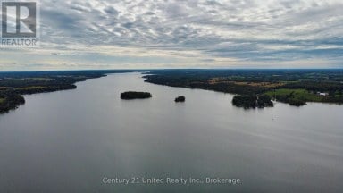
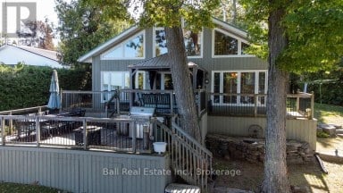
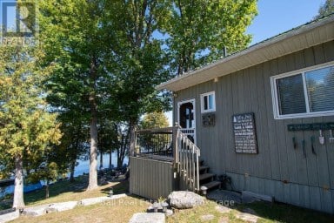
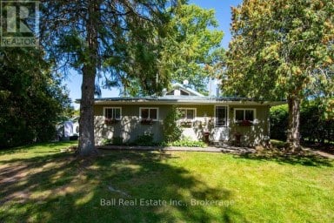
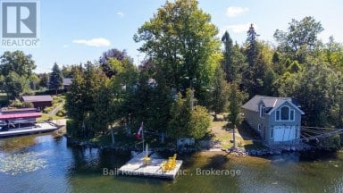
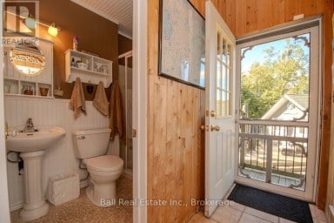
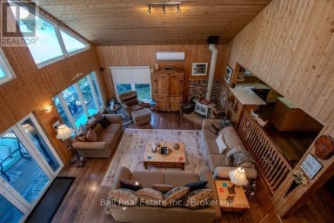
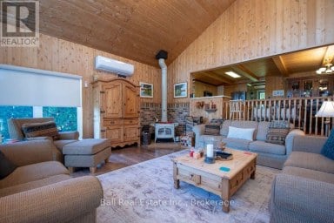
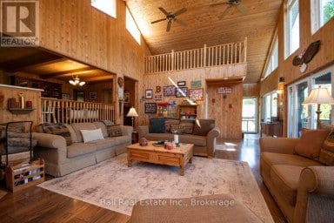
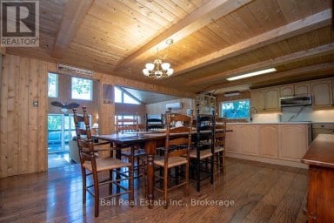
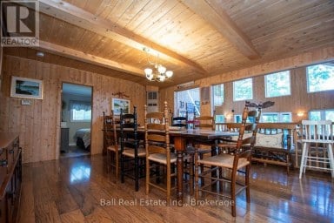
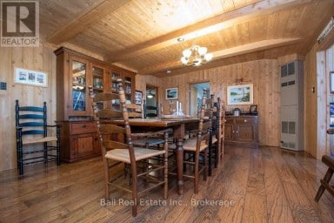
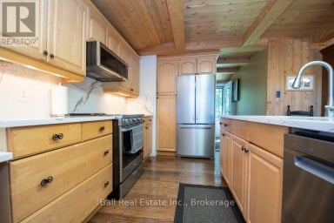
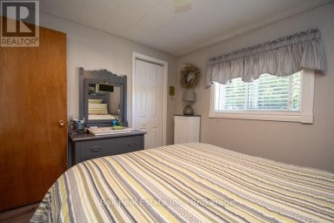
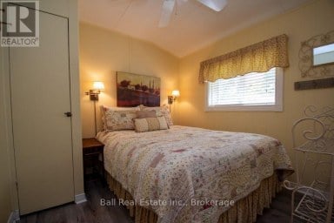
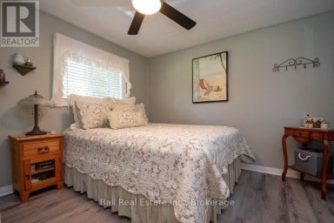
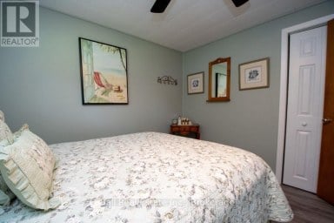
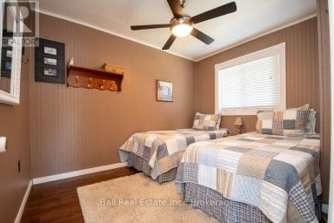
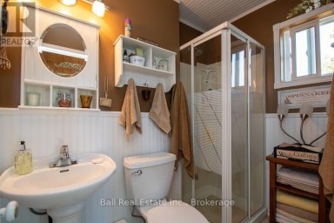
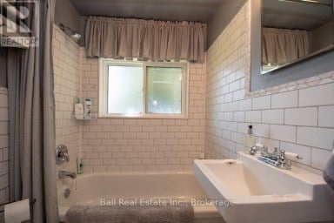
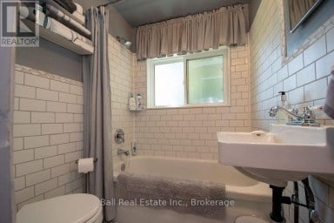
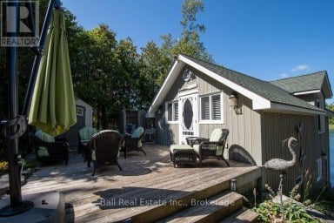
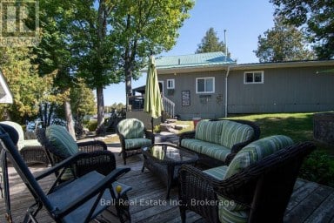
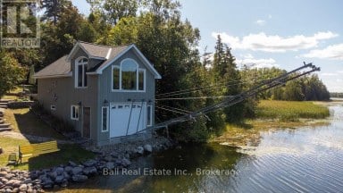
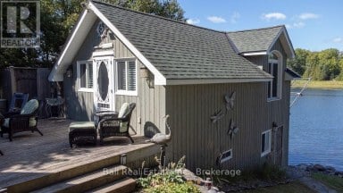
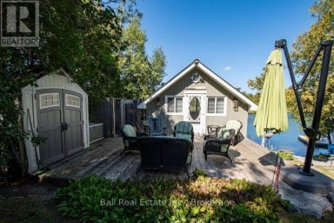
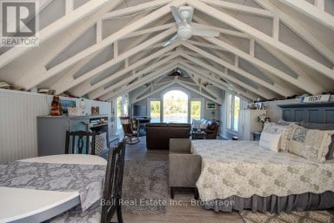
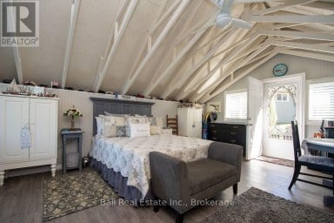
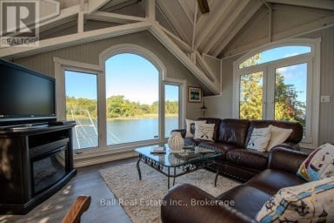
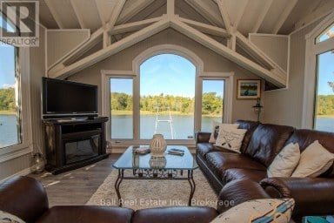
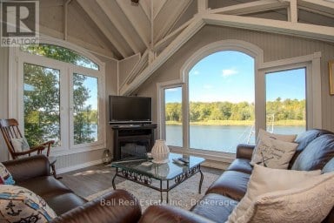
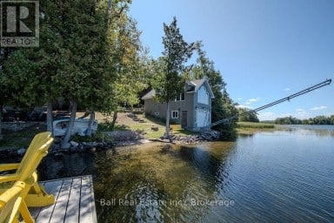
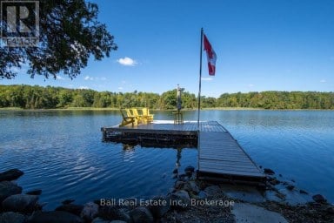
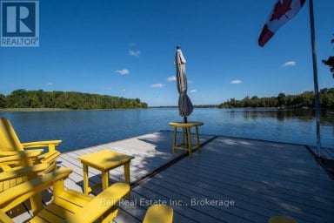
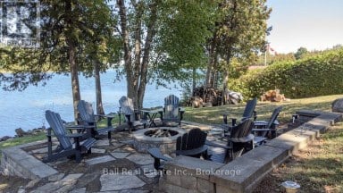
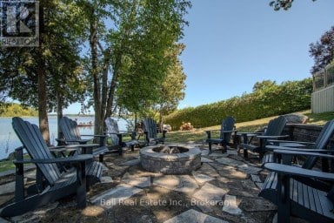
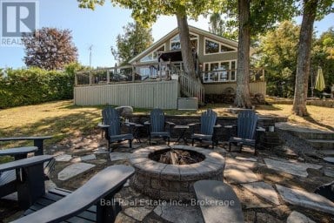
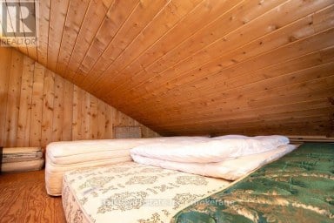
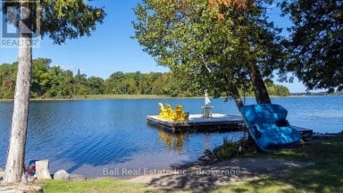
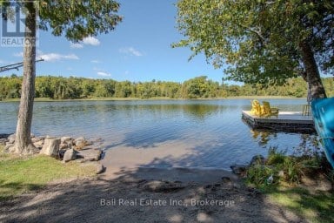
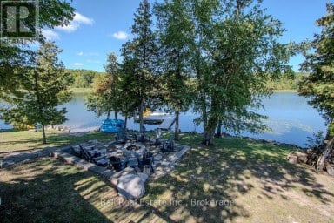
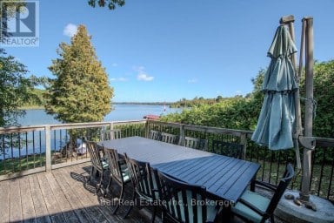
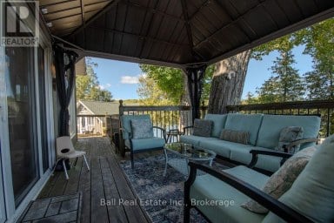
Welcome to classic Kawartha cottage life on beautiful Big Bald Lake-a place made for family, friends and summers you'll remember for years to come. Set on just over an acre with approximately 120 ft of west-facing shoreline, this inviting property offers plenty of space to spread out, slow down and enjoy life at the lake. Spend the day swimming from the sandy, gradual shoreline, fishing off the dock, boating or paddling the lake, then gather together in the evening to watch the sunset from the deck or waterfront. The 3-bedroom, 2-bathroom bungalow offers comfortable one-level living with plenty of warmth and cottage character, including a cozy fireplace for cooler evenings. Expansive decking, mature trees, beautiful landscaping and a level lawn provide lots of room for barbecues, lawn games and family gatherings. Privacy is another wonderful feature of this property, offering a peaceful setting with limited neighbouring activity. At the water's edge, two docks and several inviting sitting areas make it easy to find your favourite spot-whether you're enjoying a swim, sipping your morning coffee, relaxing by the lake or watching the kids play along the shoreline. A separate 2-bedroom bunkie provides comfortable space for family and guests just steps from the main cottage and waterfront, while the detached 2-car garage with a workshop offers room for vehicles, tools, and cottage-country toys. Enjoy the feeling of getting away from it all while being just 5-10 minutes from Buckhorn, with groceries, pharmacy, hardware, restaurants and everyday conveniences close at hand. Whether you're looking for a four-season lake home or a special family cottage where everyone can gather, this west-facing Big Bald Lake property offers the privacy, space and shoreline to create memories for generations to come. Make it yours before it's... Already Gone! (id:2471)
ROYAL HERITAGE REALTY LTD., BROKERAGE
- 705-212-9996
- (705) 328 3800
- (705) 878 3422
- Info@Jancsiks.com
- Property Address: 41 HALL CRESCENT, Trent Lakes, Ontario, K0L1J0
- Community Name: Trent Lakes
- Property Type: Single Family
- Zoning Description: RR
- Title: Freehold
- Lot Size: 120 x 347 FT
- Acreage: 120 x 347 FT|1/2 - 1.99 acres
- Sewage Type: Septic System
- Water Type: Drilled Well
- Access: Year-round access, Private Docking
- Driveway: Detached Garage, Garage
- Total Parking Spaces: 12
- Waterfront Type: Waterfront on lake
- Waterfront: Big Bald Lake
- Amenities Nearby: Beach, Schools
- Structure Style: House
- Style: Detached
- Storeys: 1
- Floor Space: 1100 - 1500 sqft
- Building Age: 51 to 99 years
- Bedrooms: 3
- Bathrooms: 2-Total
- Basement Type: Crawl space, Full
- Heating Type: Propane, Wood, Forced air
- Cooling: Central air conditioning
- Exterior Type: Wood
- Fireplace Present: True
- Foundation Type: Block
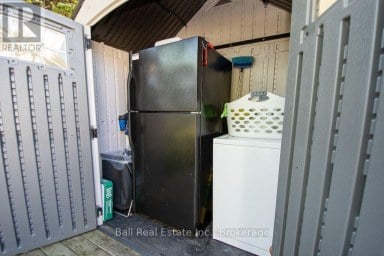
- Appliances Included: Dishwasher, Dryer, Furniture, Microwave, Stove, Washer, Refrigerator
- Structures: Deck, Patio(s), Porch, Dock
- View: View, Lake view, Direct Water View
- Level lot
- Wooded area
- Waterway
- Flat site
- Dry
- Level
- Landscaped
- Fishing
- School Bus
- Community Centre
| Type | Level | Dimensions |
|---|---|---|
| Bathroom | Main level | 2.2 m x 2.9 m |
| Bathroom | Main level | 2.41 m x 1.89 m |
| Bedroom | Main level | 3.51 m x 2.58 m |
| Bedroom | Main level | 2.42 m x 2.11 m |
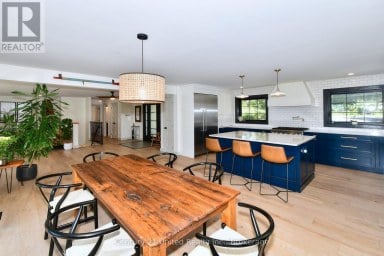
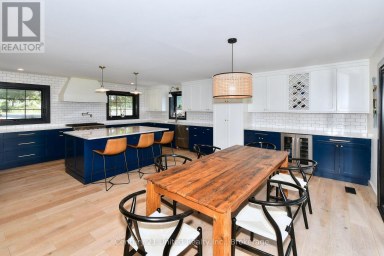
| Dining room | Main level | 3.52 m x 4.78 m |
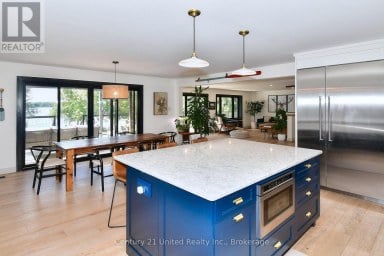
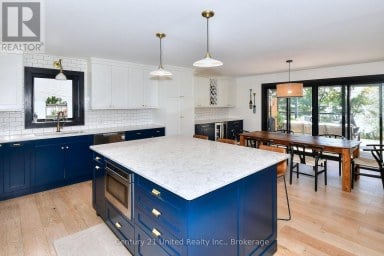
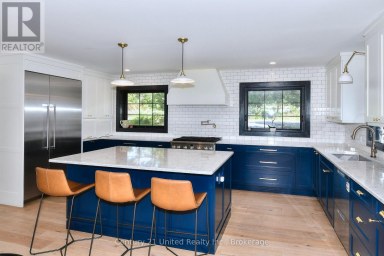
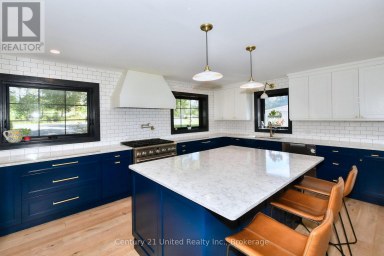
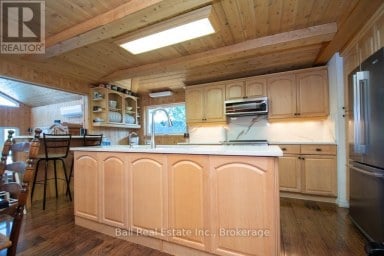
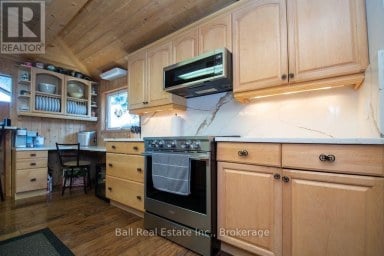
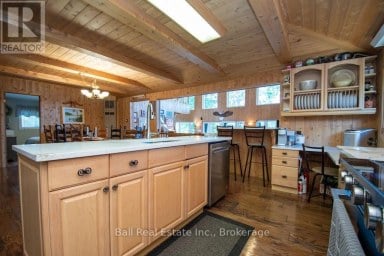
| Kitchen | Main level | 3.5 m x 7.12 m |
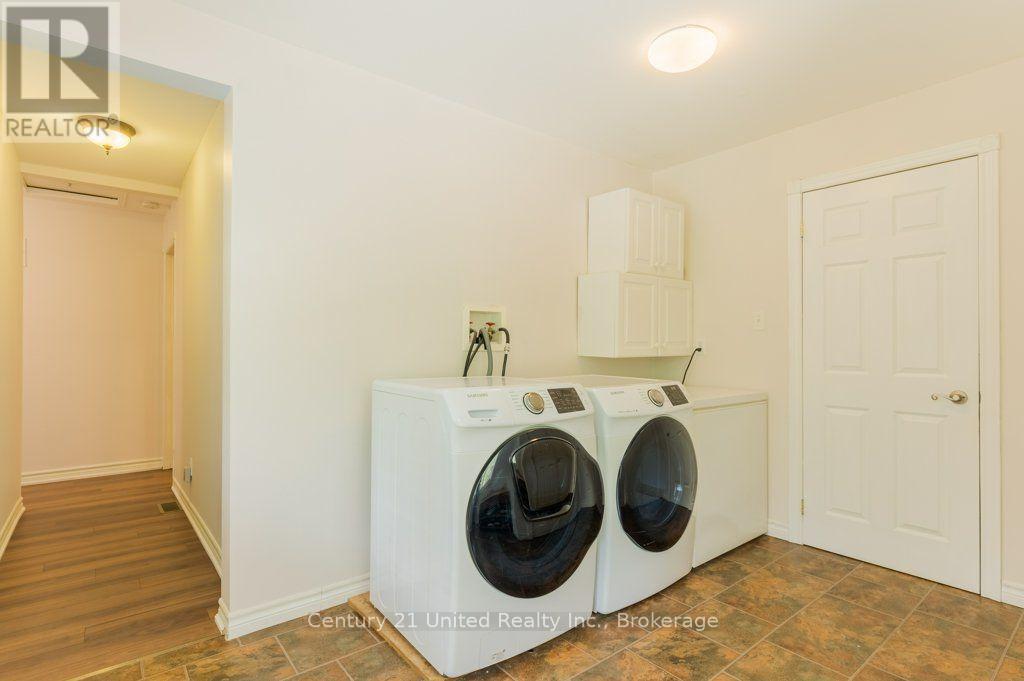
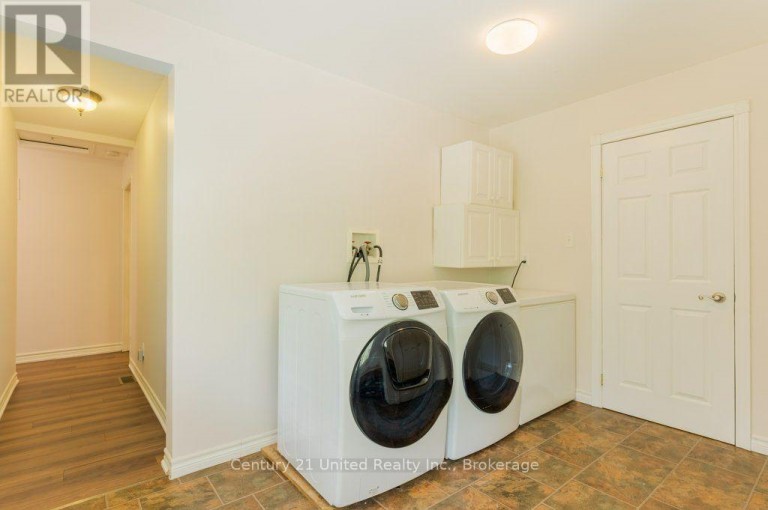
| Laundry room | Main level | 2.88 m x 3.54 m |
| Living room | Main level | 4.78 m x 4.68 m |
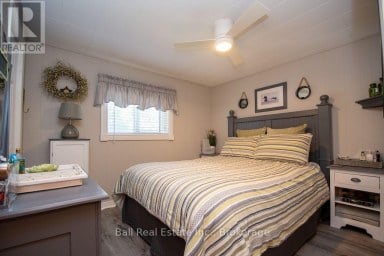
| Primary Bedroom | Main level | 4.4 m x 6.81 m |
| Other | Main level | 2.88 m x 1.84 m |
Listing Office: Century 21 United Realty Inc.

This REALTOR.ca listing content is owned and licensed by REALTOR® members of The Canadian Real Estate Association. REALTOR®, MLS® and the associated logos are trademarks of the Canadian Real Estate Association. This website is operated by a brokerage or salesperson who is a member of The Canadian Real Estate Association and is licensed to trade residential and/or commercialreal estate. Any out of province listing content on this website is not intended to solicit a trade in real estate. Any consumers interested in out of province listings must contact a person who is licensed to trade in real estate in that province. All information displayed on this website is believed to be accurate but is not guaranteed and should be independently verified. No warranties or representations are made of any kind.
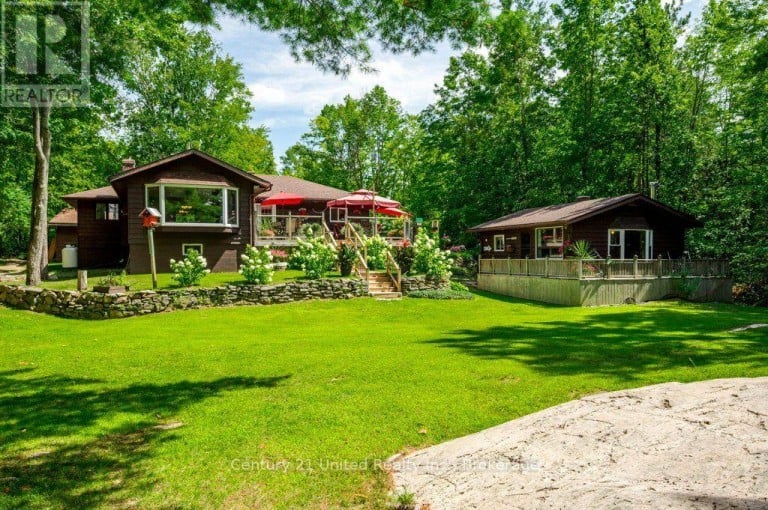
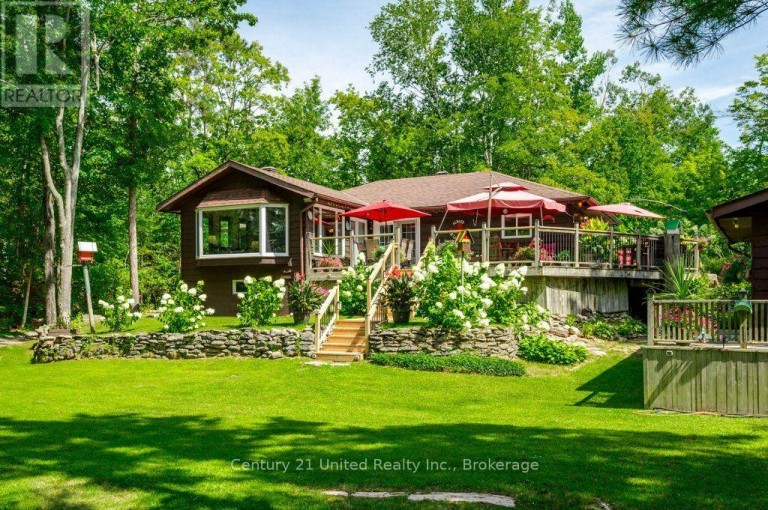
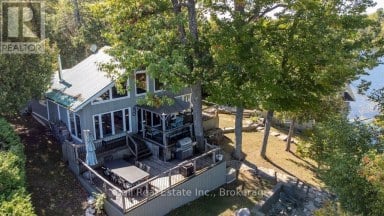
Exceptional waterfront home in a highly desirable location! Welcome to...
- 4 Beds
- 4 Baths
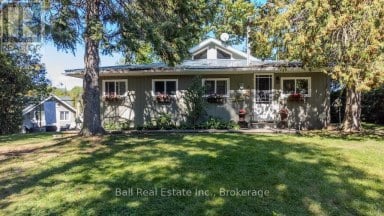
Welcome to 2521 Selwyn Bay Lane, where the private road...
- 4 Beds
- 2 Baths


Welcome to sought-after Harvey Lakeland Estates, where community, privacy, and...
- 5 Beds
- 4 Baths
This website is operated by a member of The Canadian Real Estate Association (CREA). The content on this website is owned or controlled by CREA. By accessing this website, the user agrees to be bound by these terms of use as amended from time to time, and agrees that these terms of use constitute a binding contract between the user, and CREA.
The content on this website is protected by copyright and other laws, and is intended solely for the private, non-commercial use by individuals. Any other reproduction, distribution or use of the content, in whole or in part, is specifically prohibited. Prohibited uses include commercial use, "screen scraping", "database scraping", and any other activity intended to collect, store, reorganize or manipulate the content of this website.
REALTOR®, REALTORS®, and the REALTOR® logo are certification marks that are owned by REALTOR® Canada Inc. and licensed exclusively to The Canadian Real Estate Association (CREA). These certification marks identify real estate professionals who are members of CREA and who must abide by CREA's By-Laws, Rules, and the REALTOR® Code. The MLS® trademark and the MLS® logo are owned by CREA and identify the professional real estate services provided by members of CREA.
The information contained on this website is based in whole or in part on information that is provided by members of CREA, who are responsible for its accuracy. CREA reproduces and distributes this information as a service for its members, and assumes no responsibility for its completeness or accuracy.
We may at any time amend these Terms of Use by updating this posting. All users of this site are bound by these amendments should they wish to continue accessing the website, and should therefore periodically visit this page to review any and all such amendments.