
4474 OLD SCUGOG ROAD, Clarington, Ontario, L1C3K2


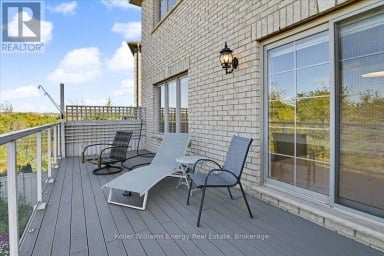
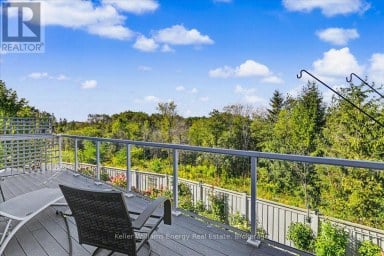
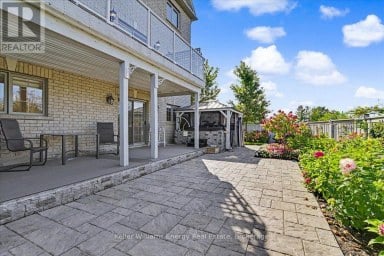
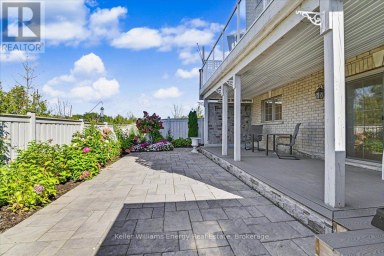
Welcome to 4474 Old Scugog Road; where refined country living meets exceptional space, versatility and convenience. This beautifully updated 5-bedroom, 4-bathroom bungalow offers over 1,850 sq. ft. on the main level, plus a fully finished lower level ideal for multigenerational living. Inside, generous principal rooms, multiple fireplaces and an abundance of natural light create a home that feels both warm and impressive. The main floor features 3 spacious bedrooms and 3 full bathrooms, including a beautiful primary retreat with a stunning ensuite and walk-in closet. Oversized secondary bedrooms offer exceptional space for family or guests. Off the dining room, a bright sunroom overlooks the property and leads to the composite rear deck, creating an effortless extension of the living space. A backyard gazebo offers another inviting place to relax, entertain and enjoy the peaceful surroundings. The finished lower level features a private in-law suite with 2 additional bedrooms and a full bathroom, providing excellent flexibility for extended family. The attached garage is currently finished as an office/flex space and can easily be converted back to a traditional garage, or be used for a home based business. A separate detached building offers an additional single-car garage plus workshop, with parking for up to 12 vehicles, a circular drive & 3rd driveway access point on the property as well. Outside, composite decking at both the front and back, beautiful interlock, established gardens, mature landscaping and a variety of trees and plants, including unique pawpaw trees, add to the character of the property. Extensively updated over the past decade, with 200-amp service, a 20KW Generac generator w/ transfer switch, and on natural gas. Enjoy the privacy of country living while remaining close to Bowmanville amenities and with convenient access to both Hwy 407 and Hwy 401. A truly unique property offering space, flexibility and a setting that's difficult to replicate. (id:2471)
ROYAL HERITAGE REALTY LTD., BROKERAGE
- 705-212-9996
- (705) 328 3800
- (705) 878 3422
- Info@Jancsiks.com
- Property Address: 4474 OLD SCUGOG ROAD, Clarington, Ontario, L1C3K2
- Community Name: Rural Clarington
- Property Type: Single Family
- Zoning Description: A1
- Title: Freehold
- Lot Size: 279.7 x 170.8 FT
- Acreage: 279.7 x 170.8 FT
- Sewage Type: Septic System
- Water Type: Dug Well
- Driveway: Detached Garage, Garage
- Total Parking Spaces: 13
- Maintenance Fee: 0.00
- Structure Style: House
- Style: Detached
- Storeys: 1
- Floor Space: 1500 - 2000 sqft
- Building Age: 51 to 99 years
- Bedrooms: 3 + 2
- Bathrooms: 4-Total
- Basement Type: N/A
- Heating Type: Natural gas, Forced air
- Cooling: Central air conditioning
- Exterior Type: Brick
- Fireplace Present: True
- Foundation Type: Block
- Appliances Included: Water Heater, Water softener, Water Treatment, Dishwasher, Dryer, Microwave, Stove, Washer, Refrigerator
- Structures: Deck, Patio(s)
- Flat site
- Paved yard
- Sump Pump
- In-Law Suite
- Landscaped
| Type | Level | Dimensions |
|---|---|---|
| Bathroom | Basement | 2.35 m x 2.17 m |
| Bedroom | Basement | 3.99 m x 3.87 m |
| Bedroom | Basement | 3.78 m x 4.33 m |
| Kitchen | Basement | 5.7 m x 3.41 m |
| Recreational, Games room | Basement | 4.45 m x 7.86 m |
| Other | Basement | 2.53 m x 5.52 m |
| Other | Basement | 3.75 m x 6.1 m |
| Utility room | Basement | 3.84 m x 3.96 m |
| Dining room | Main level | 3.29 m x 3.38 m |
| Bathroom | Main level | 1.25 m x 2.16 m |
| Bathroom | Main level | 1.25 m x 2.44 m |
| Bathroom | Main level | 2.62 m x 2.44 m |
| Family room | Main level | 6.49 m x 6.95 m |
| Foyer | Main level | 2.5 m x 26.94 m |
| Kitchen | Main level | 3.29 m x 3.93 m |
| Laundry room | Main level | 3.69 m x 2.93 m |
| Living room | Main level | 4.79 m x 6.07 m |
| Sunroom | Main level | 4.51 m x 5.06 m |
| Bedroom | Main level | 3.99 m x 4 m |
| Bedroom | Main level | 3.99 m x 3.69 m |
| Bedroom | Main level | 3.99 m x 4.27 m |
Listing Office: RE/MAX Jazz INC.

This REALTOR.ca listing content is owned and licensed by REALTOR® members of The Canadian Real Estate Association. REALTOR®, MLS® and the associated logos are trademarks of the Canadian Real Estate Association. This website is operated by a brokerage or salesperson who is a member of The Canadian Real Estate Association and is licensed to trade residential and/or commercialreal estate. Any out of province listing content on this website is not intended to solicit a trade in real estate. Any consumers interested in out of province listings must contact a person who is licensed to trade in real estate in that province. All information displayed on this website is believed to be accurate but is not guaranteed and should be independently verified. No warranties or representations are made of any kind.


Welcome to this prestigious executive brick bungalow located in the...
- 5 Beds
- 3 Baths
OPERATION: LUXURY LIVING! Agent H is back on assignment presenting...
- 7 Beds
- 7 Baths


OPEN HOUSE THURSDAY 6-8 pm. Custom bungaloft offering over 4,500...
- 6 Beds
- 5 Baths
This website is operated by a member of The Canadian Real Estate Association (CREA). The content on this website is owned or controlled by CREA. By accessing this website, the user agrees to be bound by these terms of use as amended from time to time, and agrees that these terms of use constitute a binding contract between the user, and CREA.
The content on this website is protected by copyright and other laws, and is intended solely for the private, non-commercial use by individuals. Any other reproduction, distribution or use of the content, in whole or in part, is specifically prohibited. Prohibited uses include commercial use, "screen scraping", "database scraping", and any other activity intended to collect, store, reorganize or manipulate the content of this website.
REALTOR®, REALTORS®, and the REALTOR® logo are certification marks that are owned by REALTOR® Canada Inc. and licensed exclusively to The Canadian Real Estate Association (CREA). These certification marks identify real estate professionals who are members of CREA and who must abide by CREA's By-Laws, Rules, and the REALTOR® Code. The MLS® trademark and the MLS® logo are owned by CREA and identify the professional real estate services provided by members of CREA.
The information contained on this website is based in whole or in part on information that is provided by members of CREA, who are responsible for its accuracy. CREA reproduces and distributes this information as a service for its members, and assumes no responsibility for its completeness or accuracy.
We may at any time amend these Terms of Use by updating this posting. All users of this site are bound by these amendments should they wish to continue accessing the website, and should therefore periodically visit this page to review any and all such amendments.