
706 STONE STREET, Oshawa (Lakeview), Ontario, L1J1A5

Next Open House: September 26
September 26
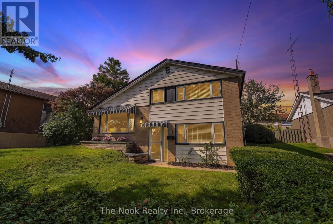
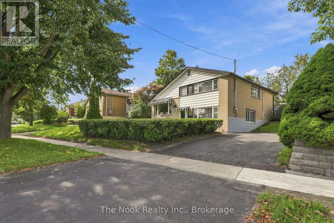
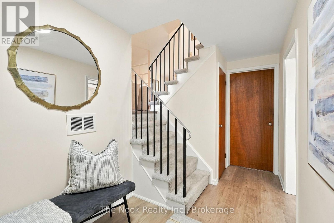
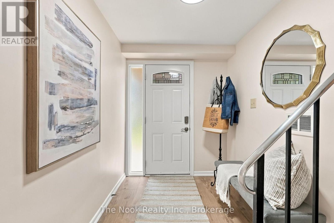
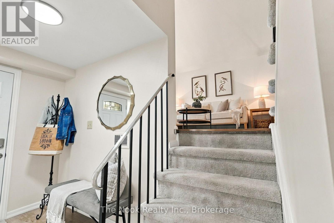
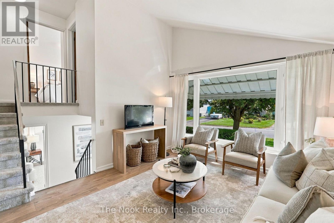
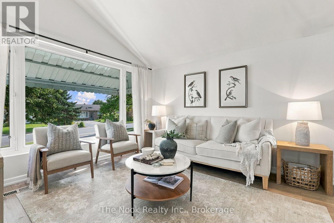
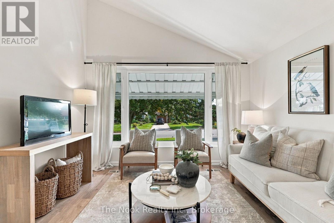
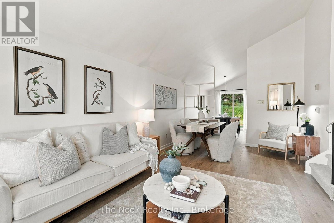
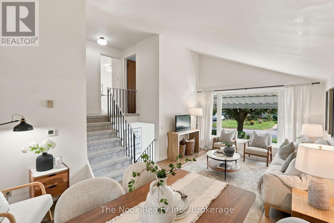
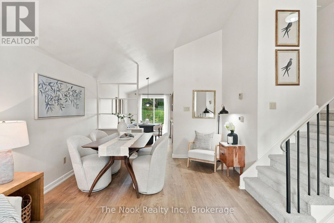
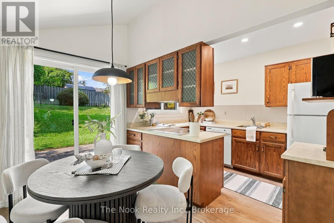
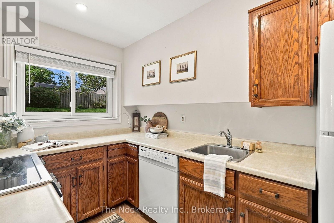
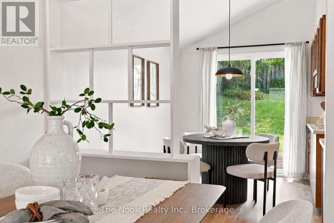
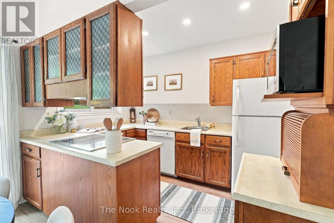
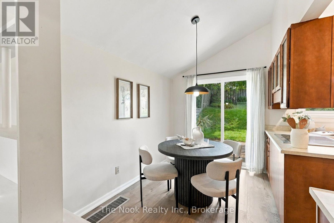
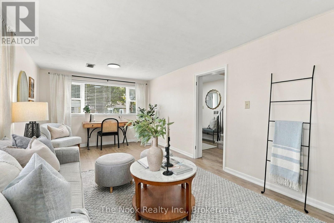
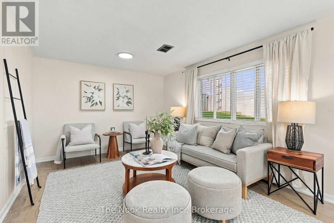
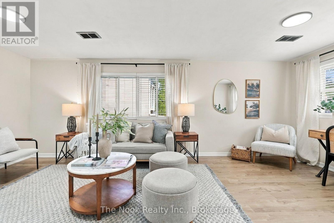
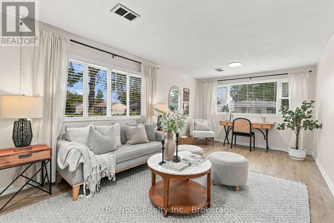
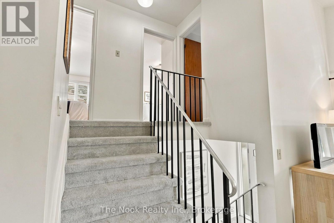
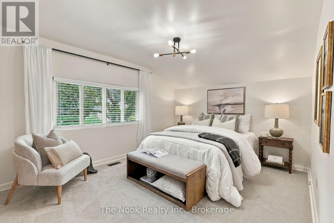
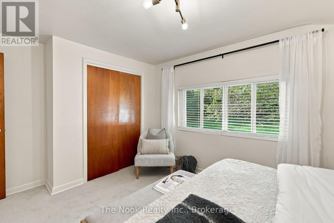
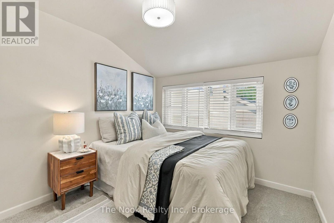
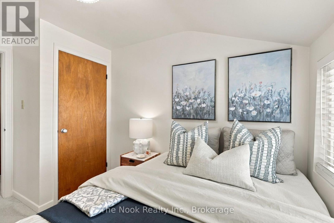
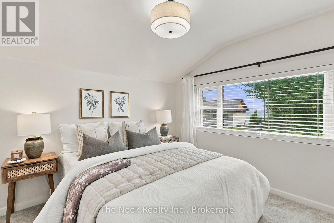
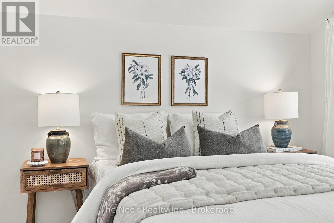
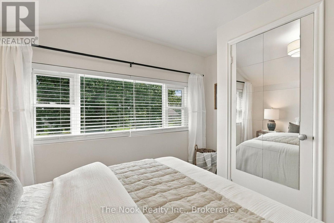
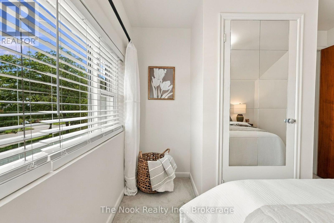
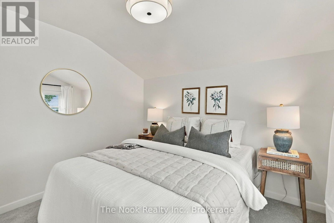
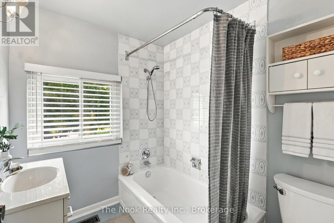
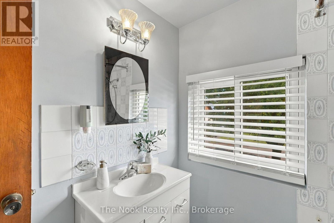
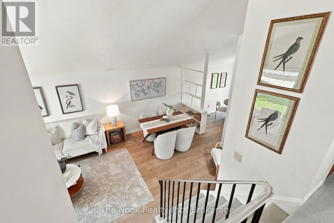
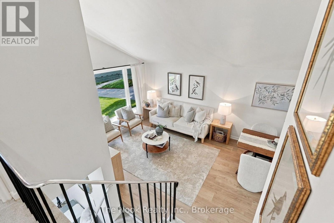
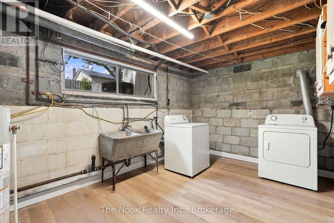
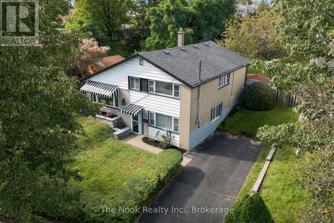
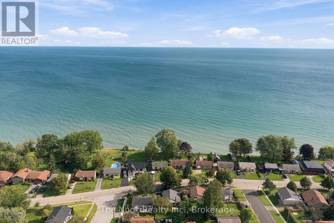
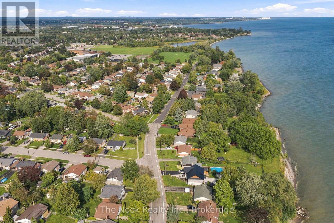
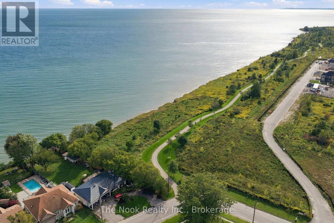
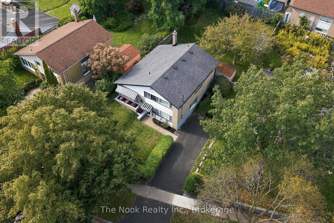
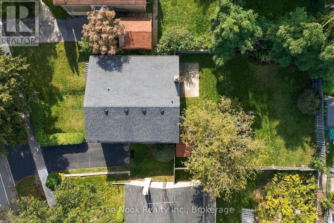
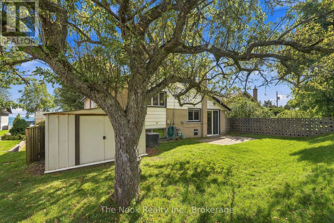
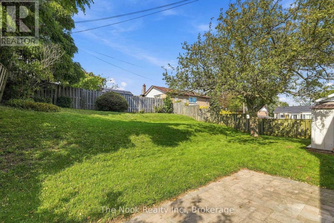
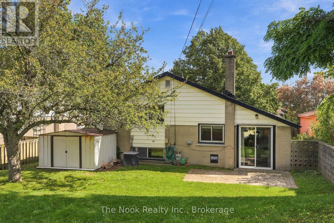
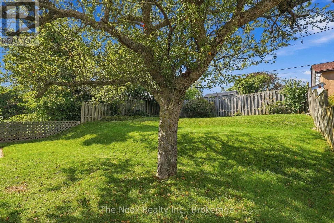
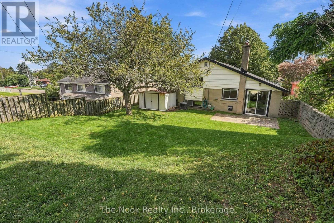
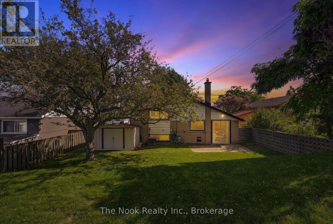
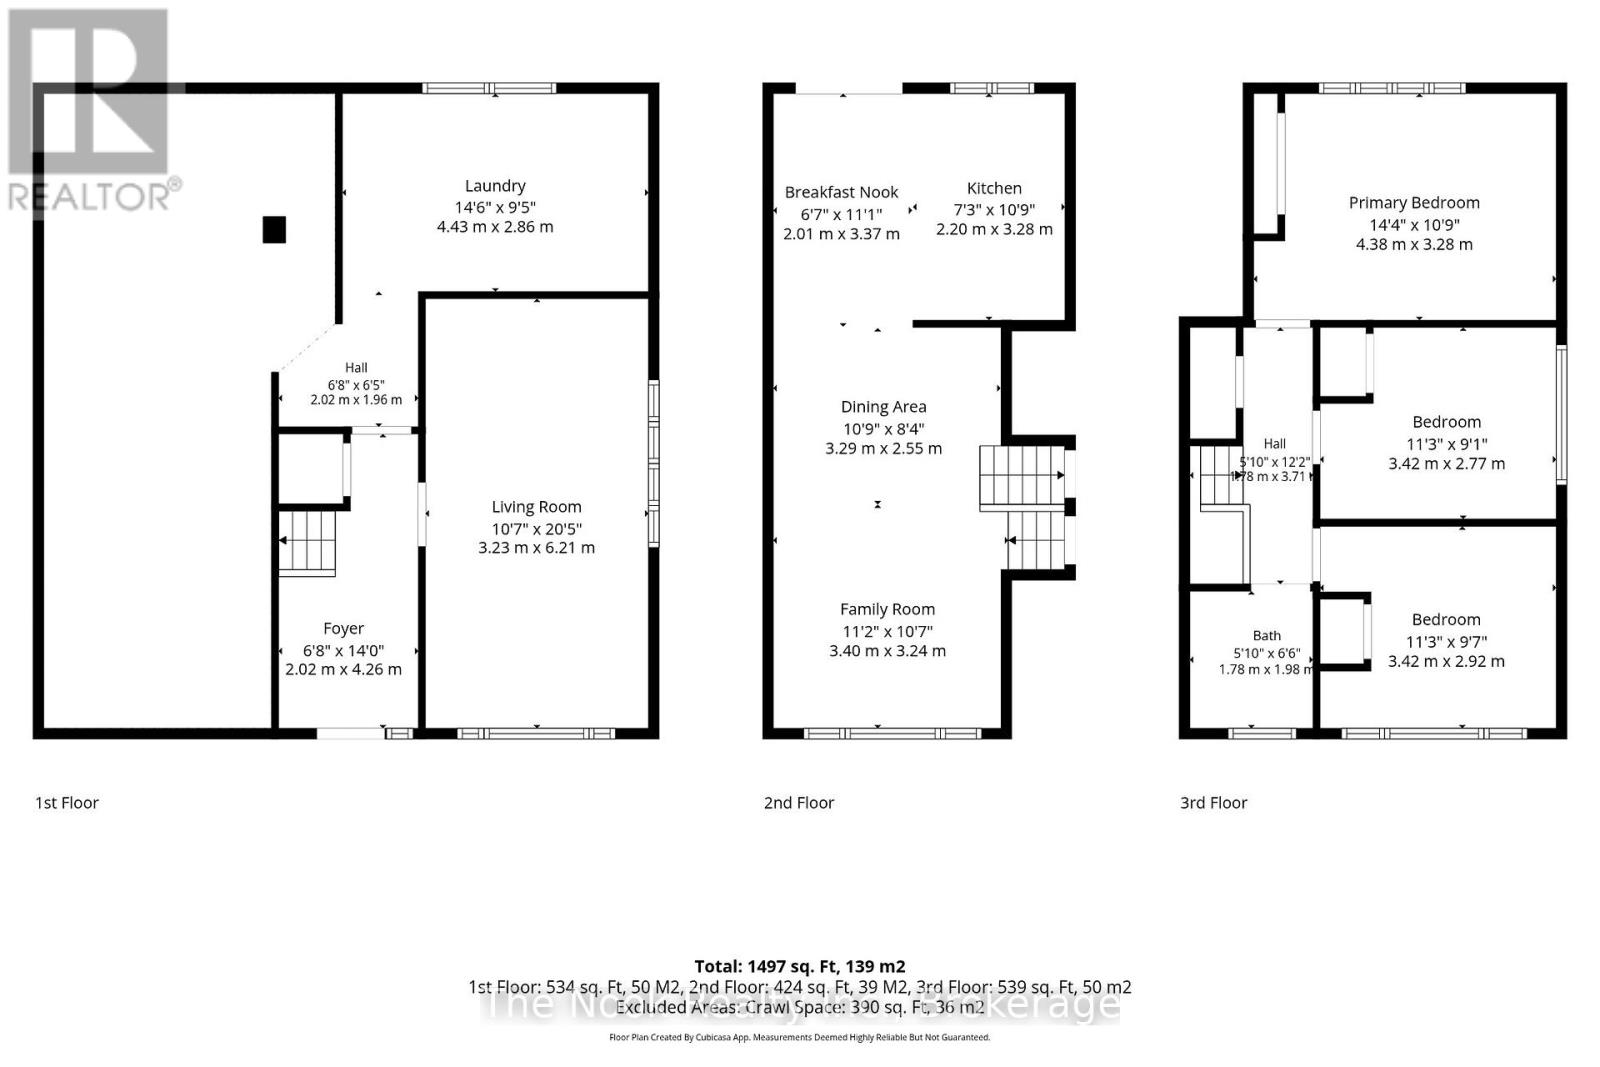
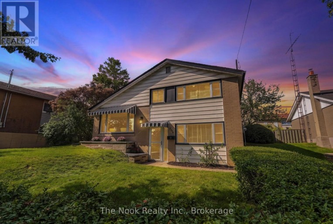
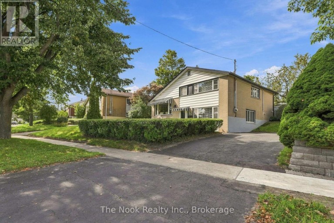
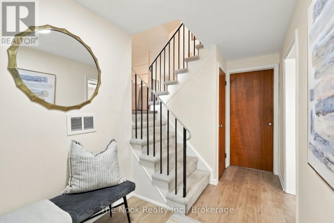
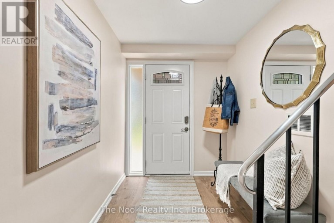
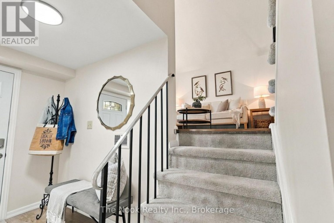
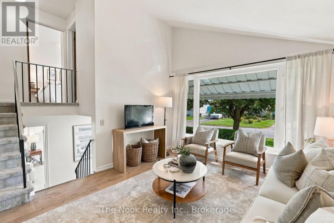
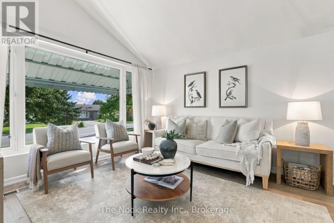
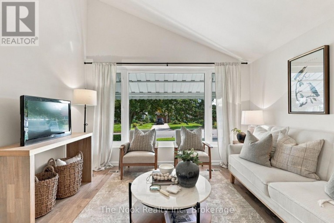
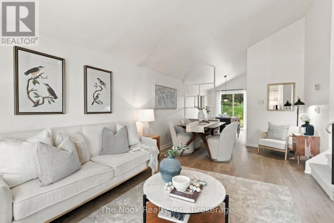
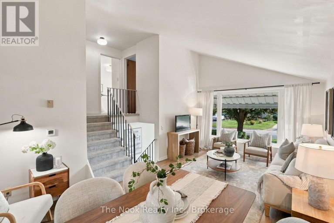
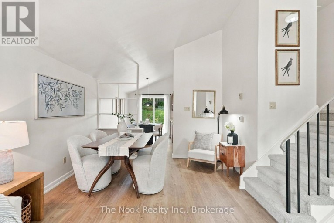
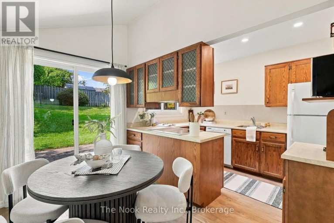
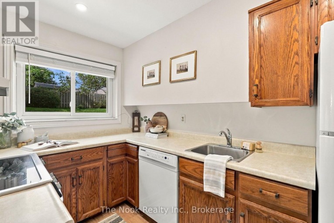
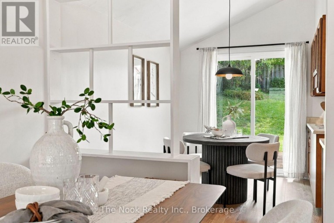
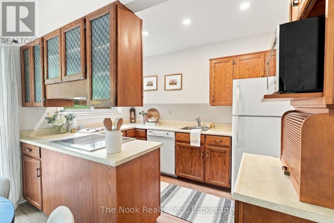
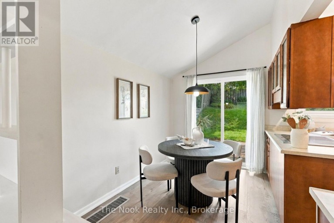
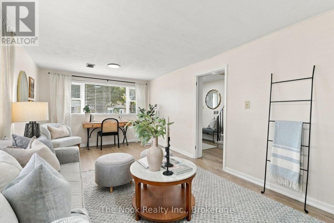
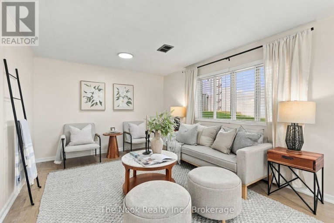
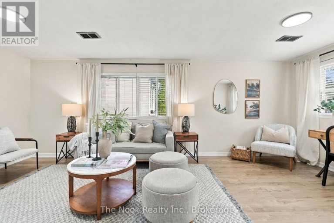
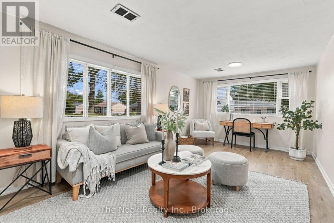
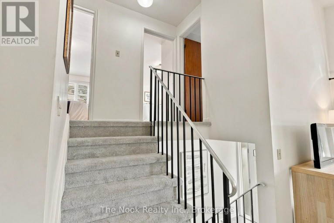
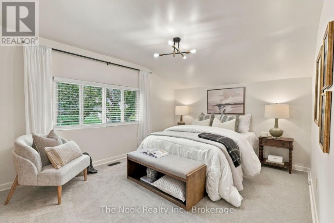
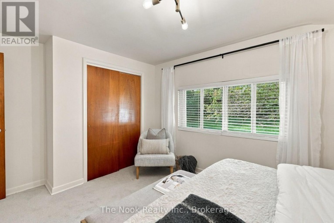
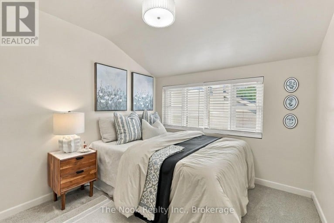
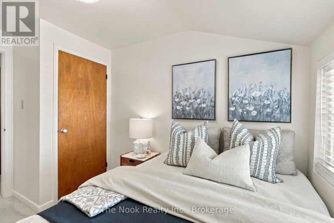
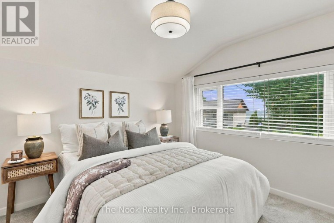
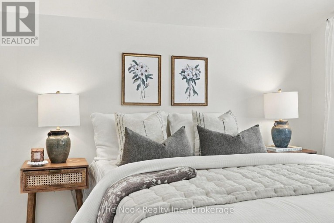
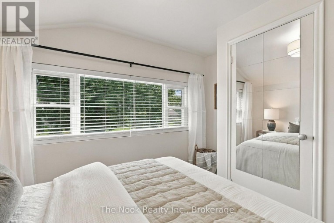
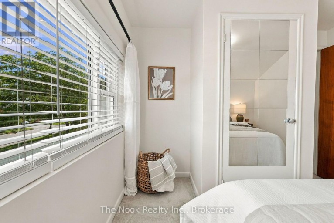
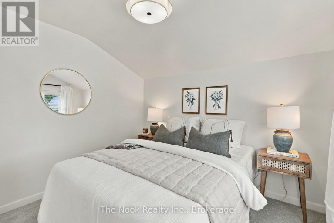
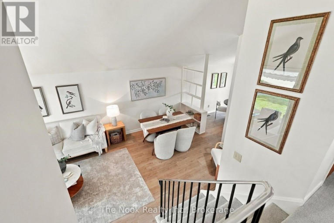
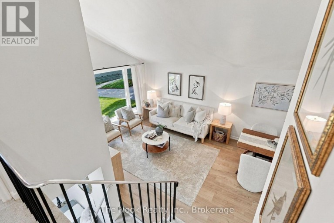
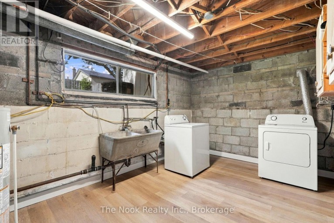
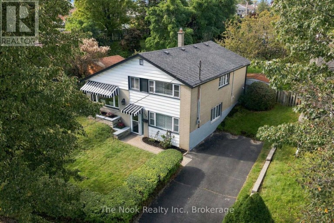
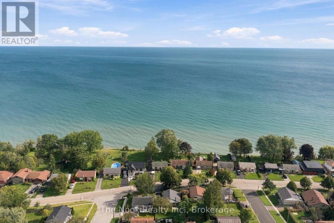
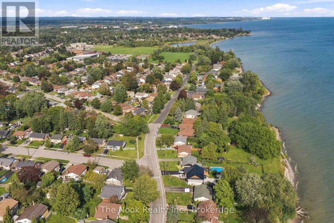
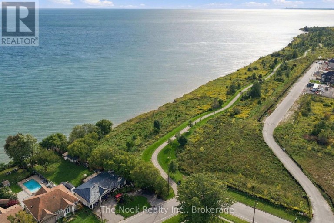
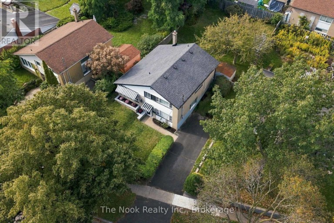
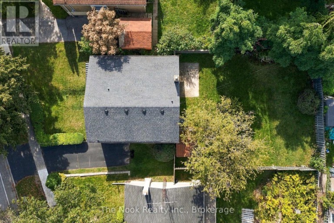
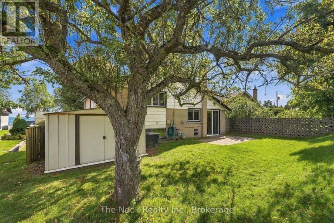
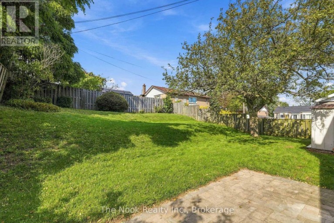
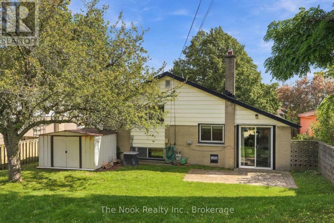
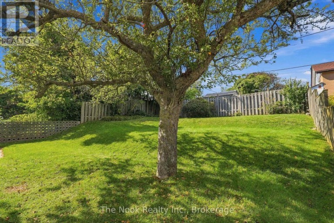
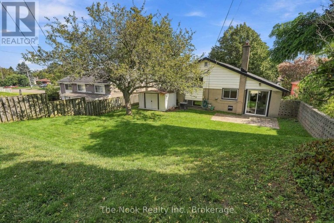
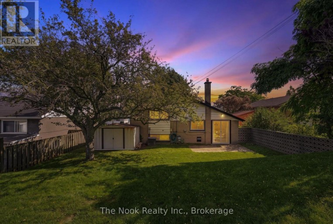
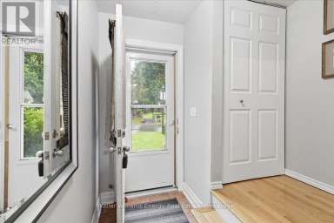
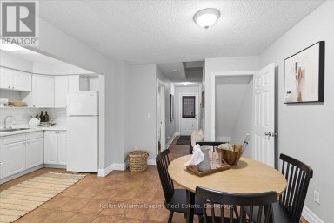
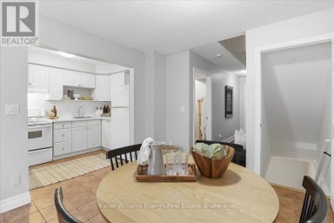
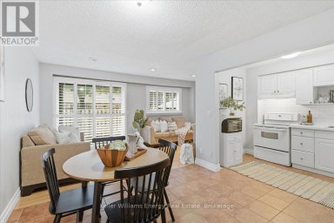
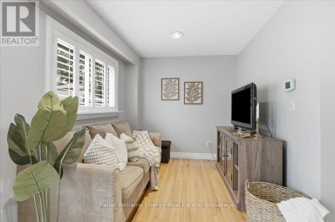
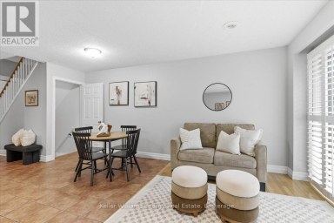
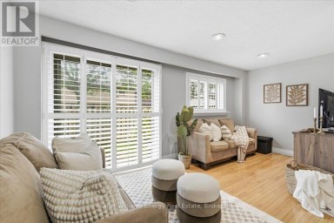
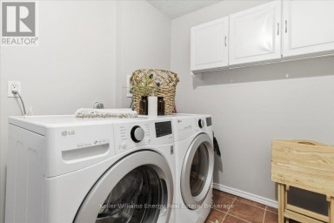
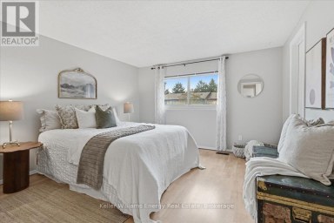
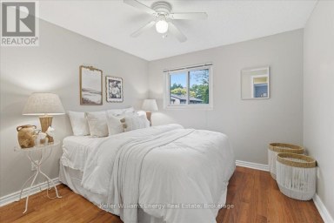
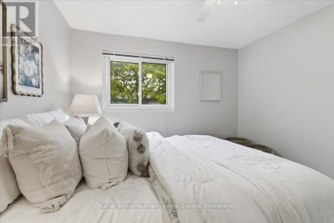
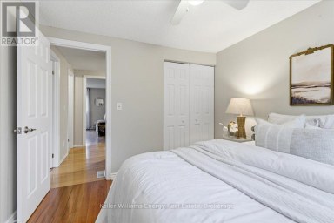
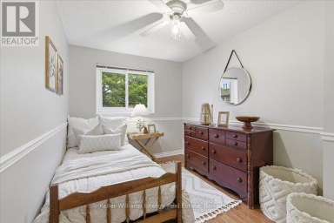
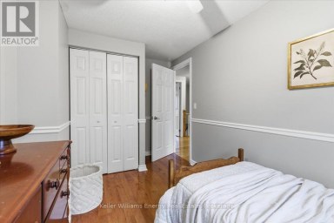
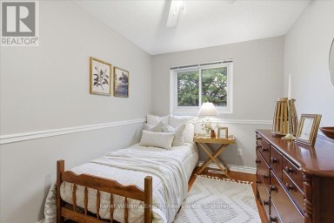
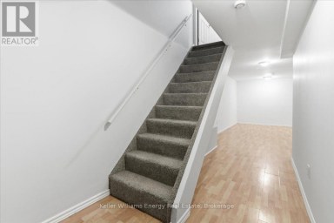
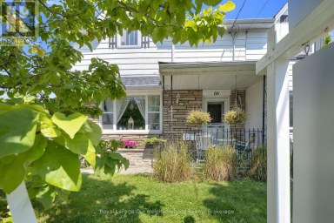
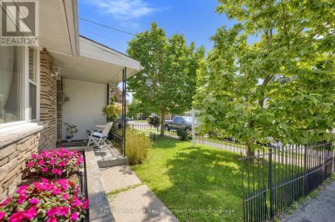
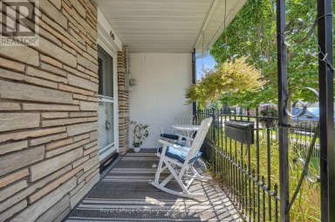
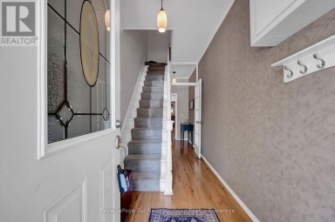
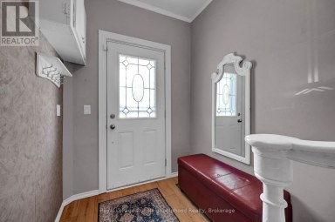
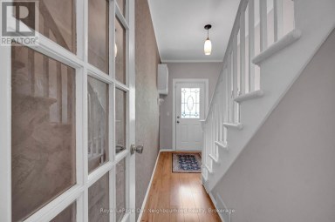
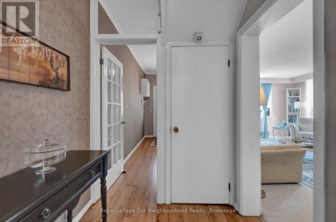
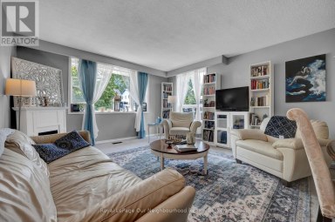
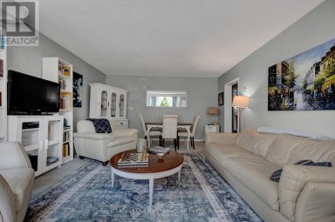
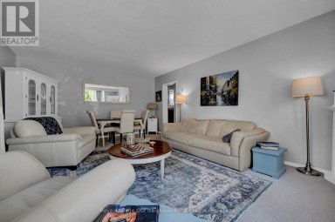
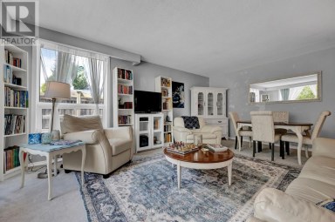
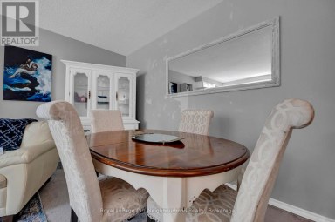
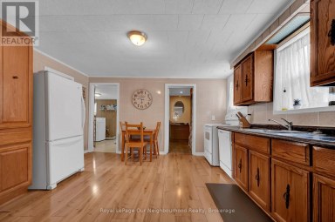
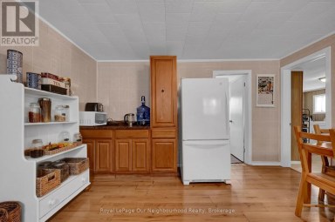
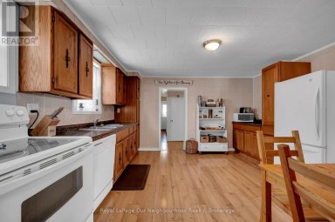
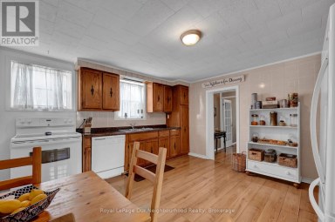
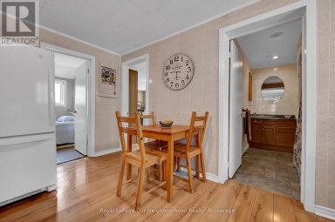
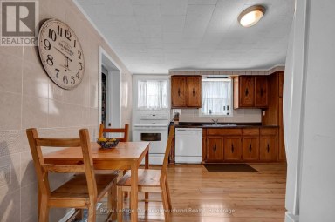
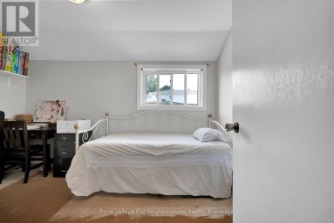
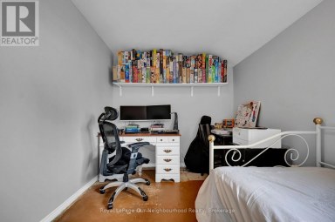
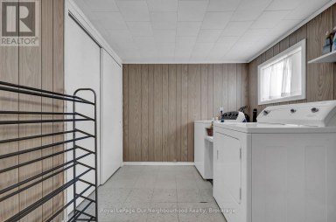
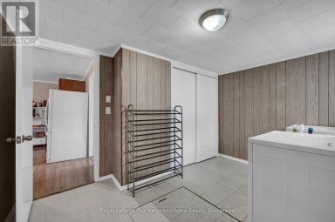
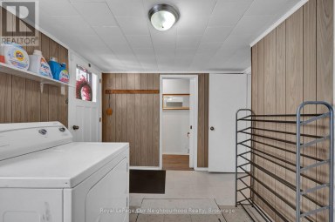
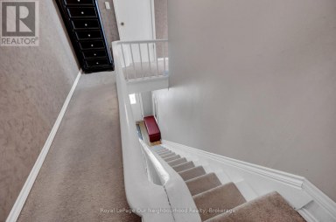
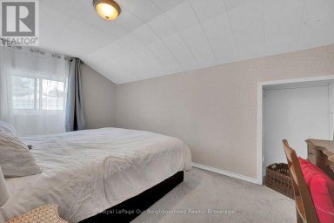
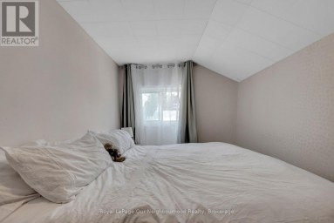
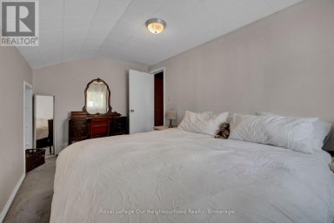
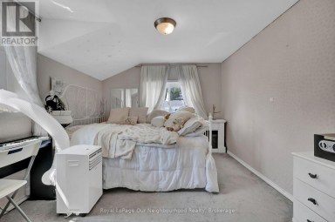
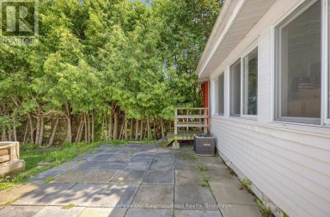
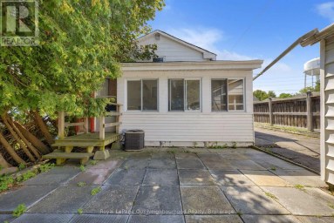
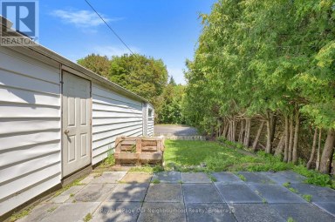
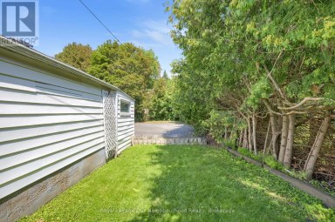
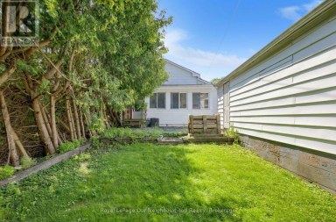
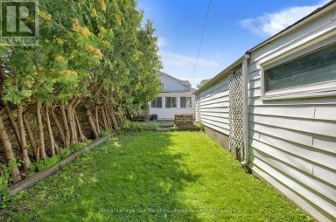
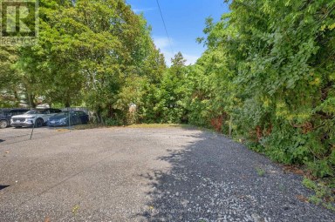
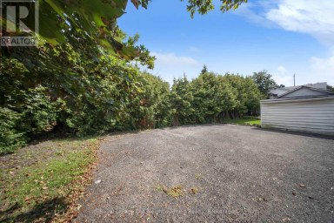
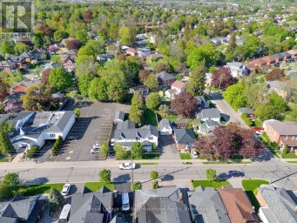
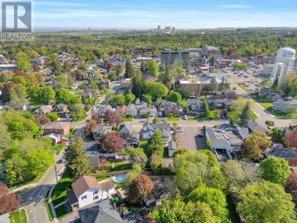
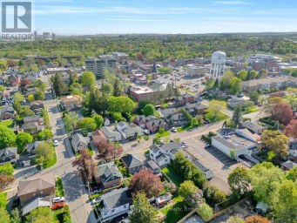
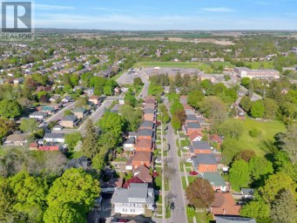
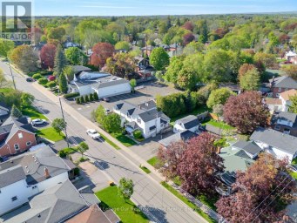
OPEN HOUSE SAT. SEPT 26 2:00PM-4:00PM. Welcome to 706 Stone St, great value for this detached sidesplit located right across from Lake Ontario, with Stone St being a part of the Lakefront trail with cyclists, runners and walkers passing by and enjoying the neighbourhood. This home has been loved & cared for by the original family since 1958, on the exterior you can see the new awnings that keep the south facing sun from radiating into the livingroom and foyer, new steel front exterior door, shingles replaced in two phases approx 8 years ago & most windows are vinyl . Step inside the large foyer with deep coat closet & you will see the new flooring - vinyl plank throughout other than on the stairs & bedrooms which is new broadloom. The gas furnace is approx 4 years new and will keep you cozy warm this winter. In the summer you will find that there is a breeze off the lake & this owner loved having her windows open to enjoy the fresh air, rarely using the cental AC. You will appreciate the vaulted ceilings in the living and dining areas & the large south facing window with a lakeview between the houses. The galley kitchen has good counter space and a breakfast area also with a vaulted ceiling that has a patio door walking out to the stone patio and backyard. There is a mainfloor family room with both a large east facing window and south facing window that overlooks the frontyard & driveway. The primary bedroom has a double closet and overlooks the backyard. The south facing bedroom has a clear lake view, single closet and is lovely and bright. The middle bedroom has a closet & east facing window. The large laundry room has a large window overlooking the backyard & has lots of space to add a bathroom if you choose. Bonus the large crawl space provides tons of extra storage, this is where the gas furnace is located. Great pocket of the Lakeview area with easy access to the 401, South Oshawa Community Centre, large ice rinks near by & the beautiful lakefront trails. (id:2471)
ROYAL HERITAGE REALTY LTD., BROKERAGE
- 705-212-9996
- (705) 328 3800
- (705) 878 3422
- Info@Jancsiks.com
- Property Address: 706 STONE STREET, Oshawa (Lakeview), Ontario, L1J1A5
- Community Name: Lakeview
- Property Type: Single Family
- Title: Freehold
- Lot Size: 52.5 x 106.8 FT ; 50.05ft x 122.59ft x 52.48ft x 106.81ft
- Acreage: 52.5 x 106.8 FT ; 50.05ft x 122.59ft x 52.48ft x 106.81ft
- Sewage Type: Sanitary sewer
- Water Type: Municipal water
- Driveway: No Garage
- Total Parking Spaces: 2
- Maintenance Fee: 0.00
- Amenities Nearby: Schools, Public Transit, Park
- Structure Style: House
- Style: Detached
- Floor Space: 700 - 1100 sqft
- Building Age: 51 to 99 years
- Bedrooms: 3
- Bathrooms: 1-Total
- Basement Type: N/A (Partially finished)
- Heating Type: Natural gas, Forced air
- Cooling: Central air conditioning
- Exterior Type: Brick, Aluminum siding
- Flooring: Vinyl, Carpeted
- Foundation Type: Block
- Appliances Included: Water Heater, Water meter, All, Blinds, Dishwasher, Dryer, Hood Fan, Stove, Washer, Refrigerator
- Structures: Patio(s), Shed
- View: Lake view
- Irregular lot size
- Sloping
- Community Centre
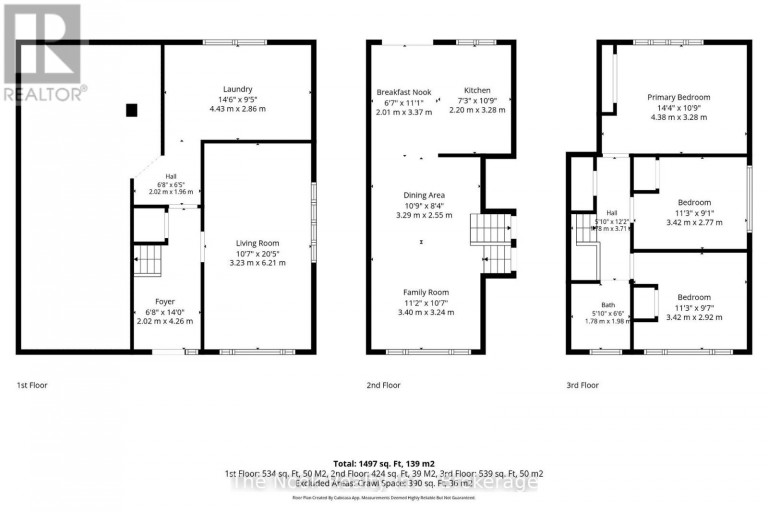
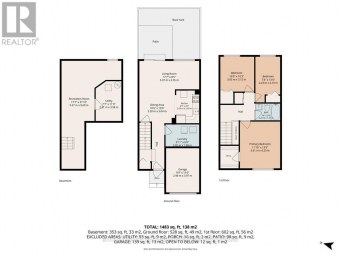
| Type | Level | Dimensions |
|---|---|---|
| Living room | Main level | 5.84 m x 3.42 m |
| Dining room | Main level | 5.84 m x 3.42 m |
| Kitchen | Main level | 3.3 m x 1.9 m |
| Eating area | Main level | 3.35 m x 2.15 m |
| Primary Bedroom | Upper Level | 2.29 m x 3.97 m |
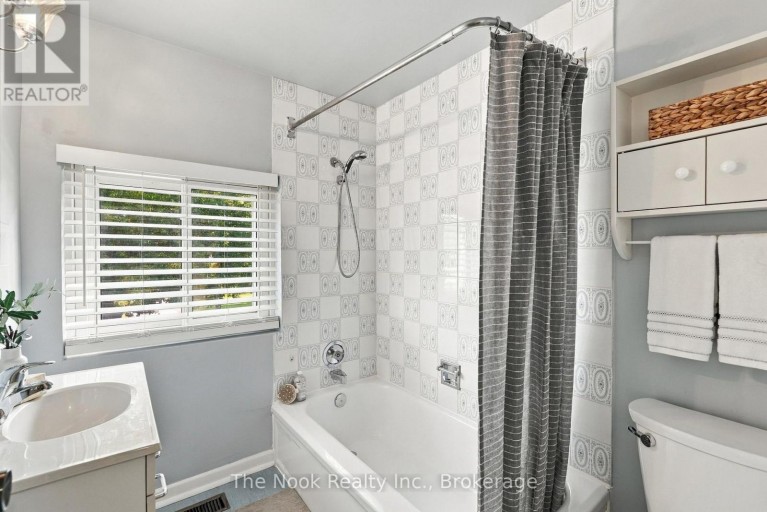
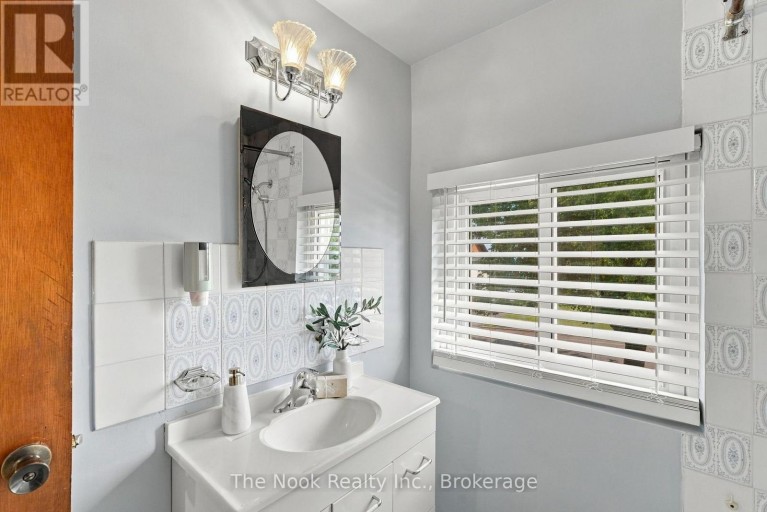
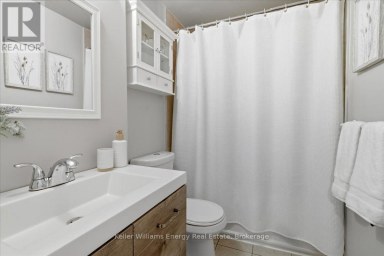
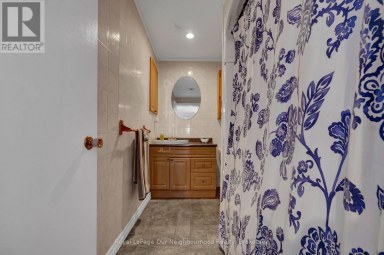
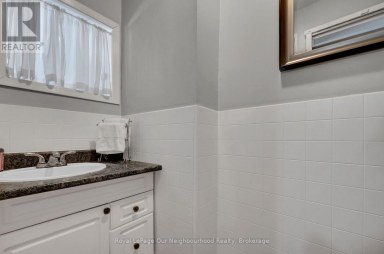
| Bathroom | Upper Level | 2.1 m x 1.81 m |
| Bedroom 2 | Upper Level | 2.67 m x 3.43 m |
| Bedroom 3 | Upper Level | 3.05 m x 3.43 m |
| Foyer | Ground level | 4.12 m x 1.866 m |
| Utility room | Ground level | 2.98 m x 4.45 m |
| Family room | Ground level | 6.12 m x 3.24 m |
Listing Office: The Nook Realty Inc.

This REALTOR.ca listing content is owned and licensed by REALTOR® members of The Canadian Real Estate Association. REALTOR®, MLS® and the associated logos are trademarks of the Canadian Real Estate Association. This website is operated by a brokerage or salesperson who is a member of The Canadian Real Estate Association and is licensed to trade residential and/or commercialreal estate. Any out of province listing content on this website is not intended to solicit a trade in real estate. Any consumers interested in out of province listings must contact a person who is licensed to trade in real estate in that province. All information displayed on this website is believed to be accurate but is not guaranteed and should be independently verified. No warranties or representations are made of any kind.
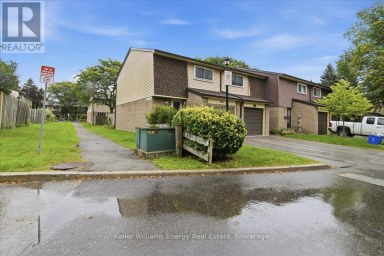
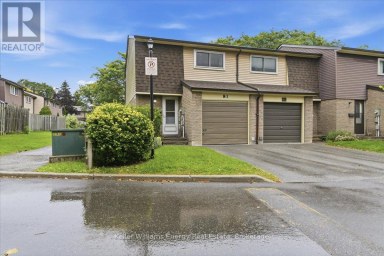
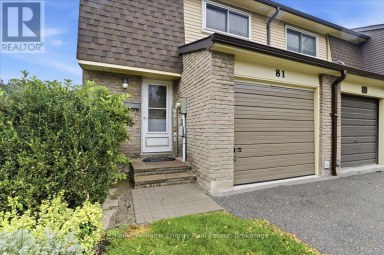
Welcome to this spacious three-bedroom end-unit townhome, offering a comfortable...
- 3 Beds
- 1 Baths


Welcome to one of the most coveted suites at Station...
- 3 Beds
- 2 Baths
Welcome to this charming 3 bedroom, 2 bath semi-detached home,...
- 3 Beds
- 3 Baths
This website is operated by a member of The Canadian Real Estate Association (CREA). The content on this website is owned or controlled by CREA. By accessing this website, the user agrees to be bound by these terms of use as amended from time to time, and agrees that these terms of use constitute a binding contract between the user, and CREA.
The content on this website is protected by copyright and other laws, and is intended solely for the private, non-commercial use by individuals. Any other reproduction, distribution or use of the content, in whole or in part, is specifically prohibited. Prohibited uses include commercial use, "screen scraping", "database scraping", and any other activity intended to collect, store, reorganize or manipulate the content of this website.
REALTOR®, REALTORS®, and the REALTOR® logo are certification marks that are owned by REALTOR® Canada Inc. and licensed exclusively to The Canadian Real Estate Association (CREA). These certification marks identify real estate professionals who are members of CREA and who must abide by CREA's By-Laws, Rules, and the REALTOR® Code. The MLS® trademark and the MLS® logo are owned by CREA and identify the professional real estate services provided by members of CREA.
The information contained on this website is based in whole or in part on information that is provided by members of CREA, who are responsible for its accuracy. CREA reproduces and distributes this information as a service for its members, and assumes no responsibility for its completeness or accuracy.
We may at any time amend these Terms of Use by updating this posting. All users of this site are bound by these amendments should they wish to continue accessing the website, and should therefore periodically visit this page to review any and all such amendments.