
8 MOUNT PLEASANT ROAD, Belleville (Belleville Ward), Ontario, K8N3J2


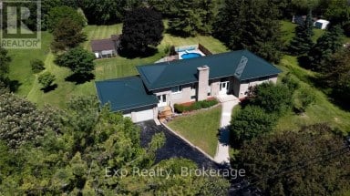
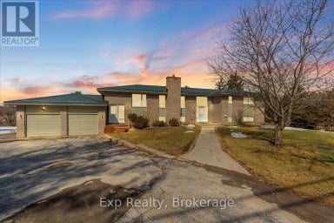
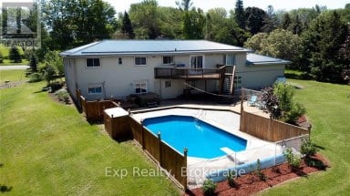
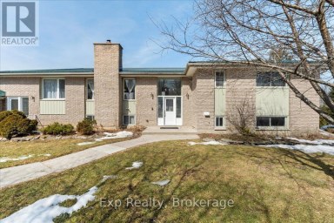
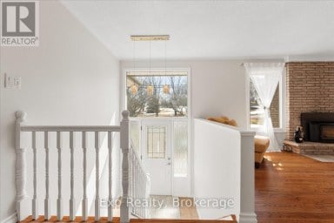
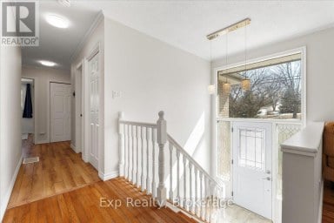
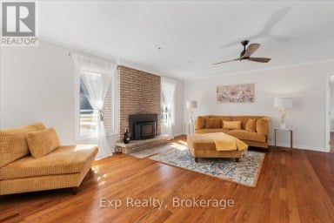
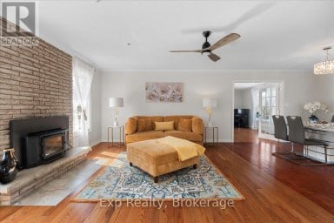
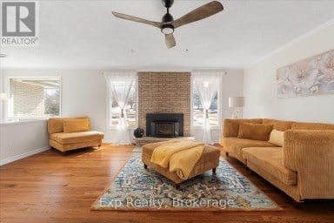
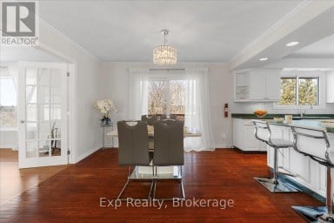
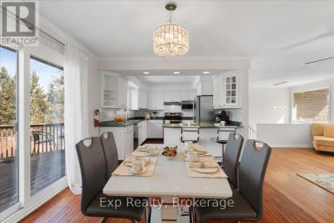
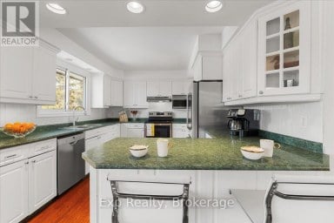
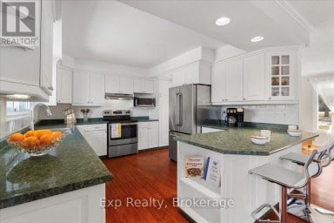
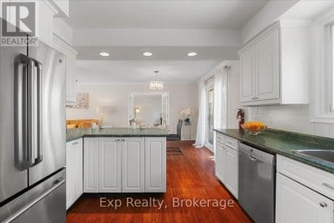
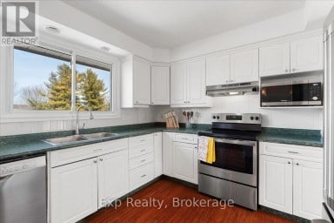
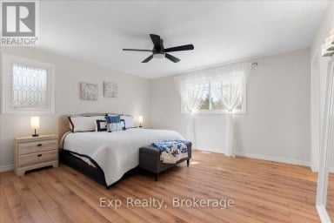
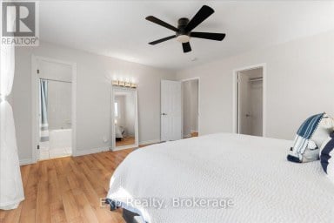
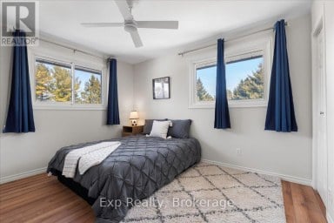
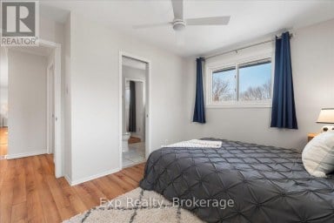
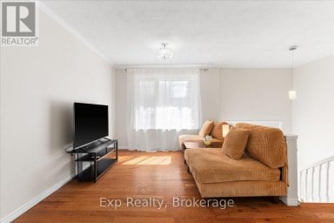
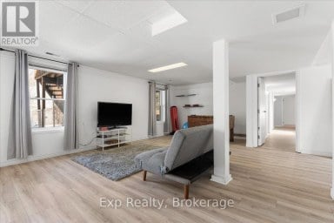
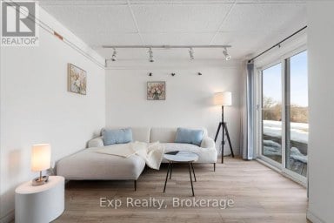
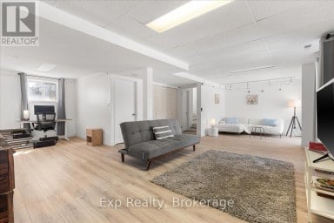
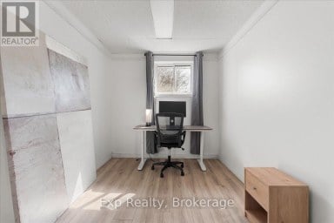
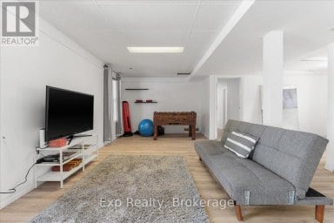
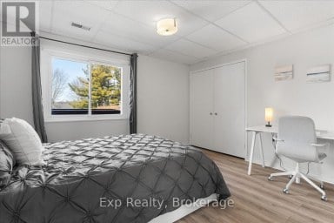
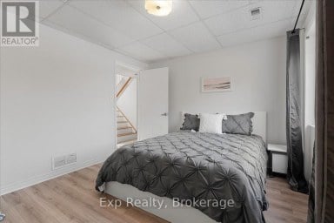
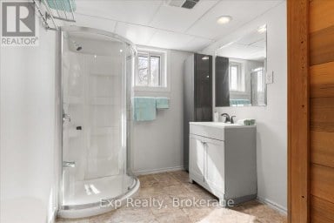
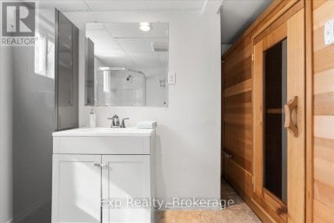
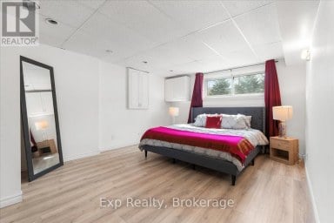
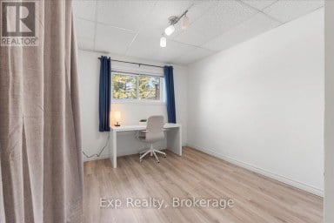
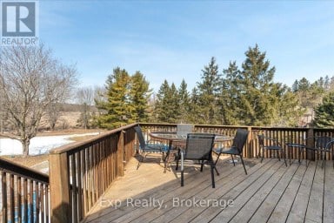
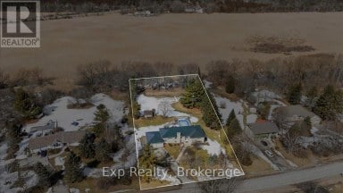
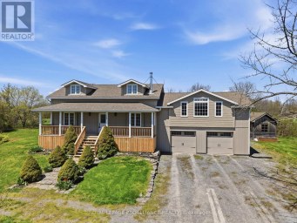
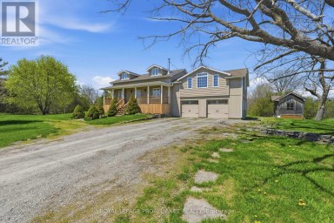
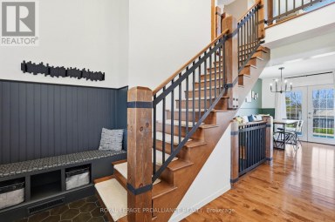
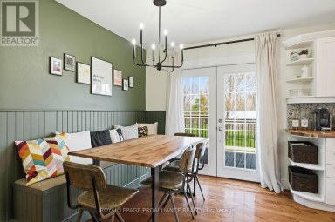
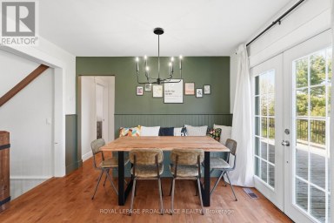
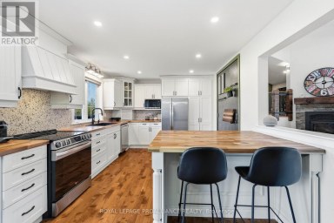
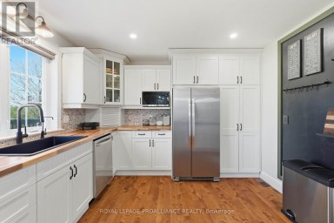
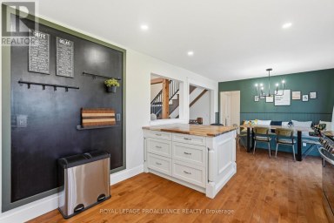
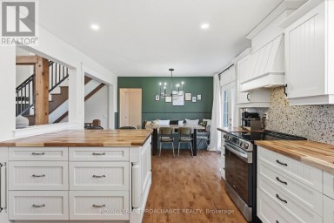
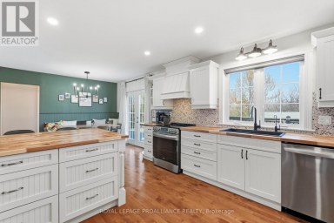
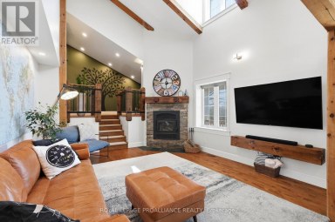
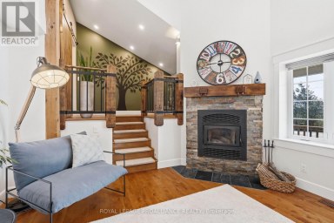
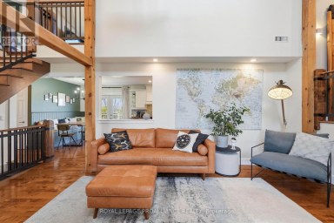
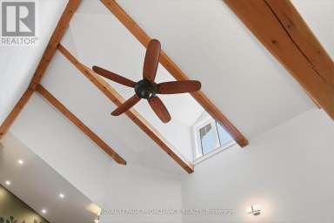
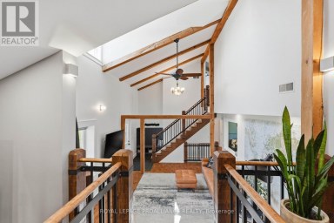
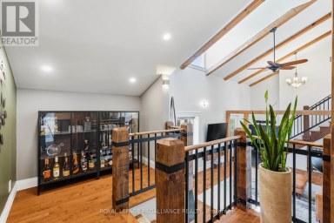
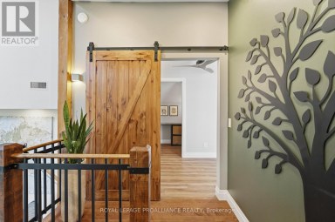
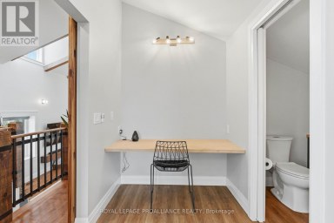
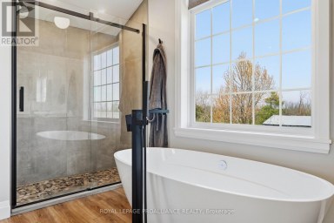
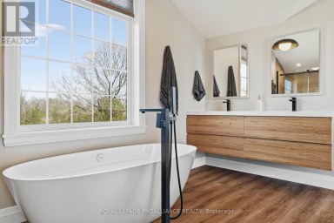
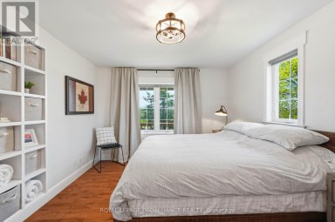
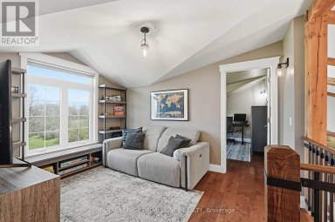
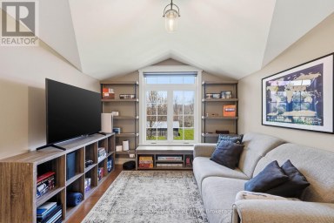
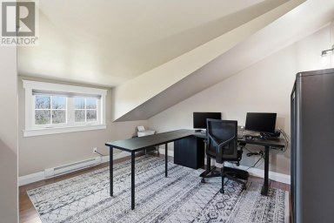
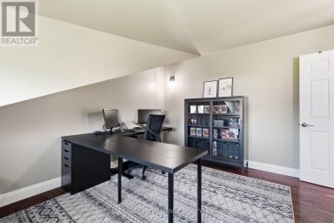
Muskoka styled home has a thoughtful design located in old east hill on a quiet cul-de-sac. Three bedroom raised bungalow is bright and inviting with a 9 foot ceilings and open concept kitchen featuring a full sized side by side fridge and freezer, gas range and butcher block island with prep sink and 21' of counter space. One main floor office doubles as a bedroom. An inviting screened in three-season sunroom and wrap around deck accessed from living room. On the lower level is a self contained 2 br apt. This apt is legal and has its own entry as well as interior access offers multigenerational families or added income. Attached is a 2 car garage with lift to access main level of the home. There is a mezzanine in the garage for extra storage. R 80 in celling. Interior walls insulated. A rare blend of craftsmanship, comfort, and quiet charm in Belleville's beloved neighbourhood. (id:2471)
ROYAL HERITAGE REALTY LTD., BROKERAGE
- 705-212-9996
- (705) 328 3800
- (705) 878 3422
- Info@Jancsiks.com
- Property Address: 8 MOUNT PLEASANT ROAD, Belleville (Belleville Ward), Ontario, K8N3J2
- Community Name: Belleville Ward
- Property Type: Single Family
- Zoning Description: R4
- Title: Freehold
- Lot Size: 74 x 102 FT
- Acreage: 74 x 102 FT|under 1/2 acre
- Sewage Type: Sanitary sewer
- Water Type: Municipal water
- Driveway: Attached Garage, Garage
- Total Parking Spaces: 5
- Structure Style: House
- Style: Detached
- Storeys: 1
- Floor Space: 1100 - 1500 sqft
- Building Age: 16 to 30 years
- Bedrooms: 1 + 3
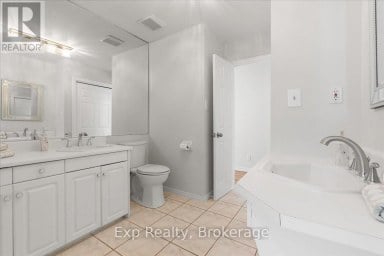
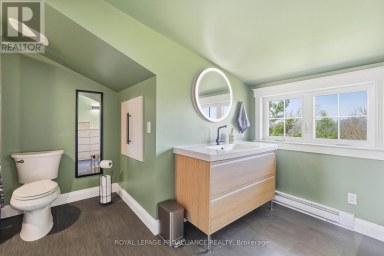
- Bathrooms: 4-Total
- Basement Type: N/A, N/A
- Heating Type: Natural gas, Forced air
- Cooling: Central air conditioning
- Exterior Type: Wood
- Fireplace Present: True
- Foundation Type: Poured Concrete
- Appliances Included: Garage door opener remote(s), Central Vacuum, Water Heater, Dishwasher, Dryer, Freezer, Two stoves, Wall Mounted TV, Two Washers, Two Refrigerators
- Structures: Deck, Porch
| Type | Level | Dimensions |
|---|---|---|
| Bedroom 4 | Lower level | 3.71 m x 3.4 m |
| Kitchen | Lower level | 4.24 m x 3.58 m |
| Family room | Lower level | 5.08 m x 4.85 m |
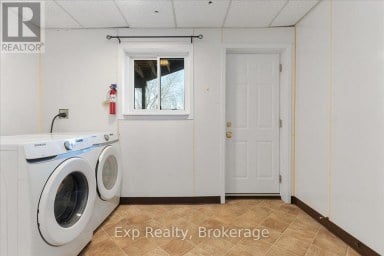
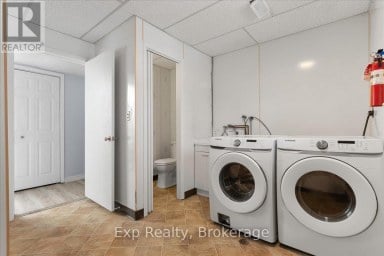
| Laundry room | Lower level | 2.74 m x 2.21 m |
| Bedroom 2 | Lower level | 3.91 m x 3.96 m |
| Primary Bedroom | Lower level | 3.84 m x 3.96 m |
| Foyer | Main level | 3.1 m x 2.44 m |
| Dining room | Main level | 3.12 m x 4.55 m |
| Kitchen | Main level | 4.44 m x 3.68 m |
| Living room | Main level | 5.05 m x 4.83 m |
| Sunroom | Main level | 4.19 m x 4.6 m |
| Office | Main level | 3.61 m x 3.43 m |
| Primary Bedroom | Main level | 3.51 m x 4.6 m |
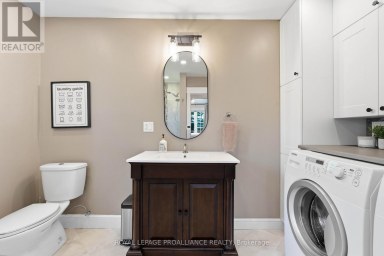
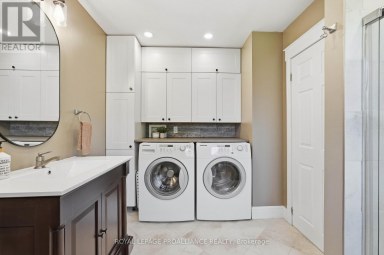
| Laundry room | Main level | 2 m x 2.29 m |
Listing Offices: Re/Max Quinte Ltd.

This REALTOR.ca listing content is owned and licensed by REALTOR® members of The Canadian Real Estate Association. REALTOR®, MLS® and the associated logos are trademarks of the Canadian Real Estate Association. This website is operated by a brokerage or salesperson who is a member of The Canadian Real Estate Association and is licensed to trade residential and/or commercialreal estate. Any out of province listing content on this website is not intended to solicit a trade in real estate. Any consumers interested in out of province listings must contact a person who is licensed to trade in real estate in that province. All information displayed on this website is believed to be accurate but is not guaranteed and should be independently verified. No warranties or representations are made of any kind.


Welcome/Bienvenue to 46 Stonecrest Boulevard! This beautifully finished home offers...
- 5 Beds
- 5 Baths
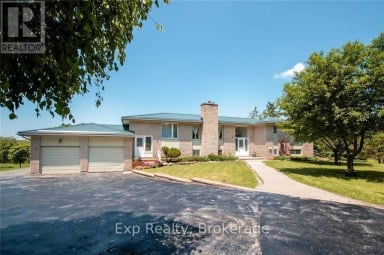
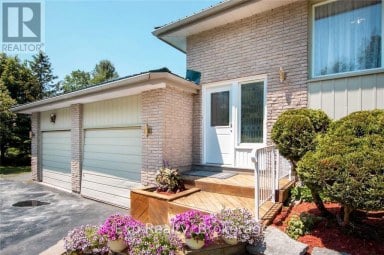
An Executive Bungalow! Prince Edward County living at its finest....
- 5 Beds
- 5 Baths
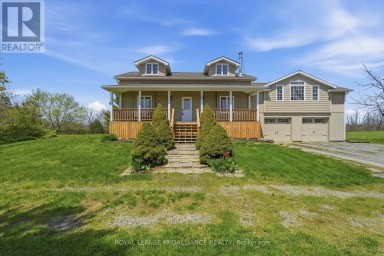
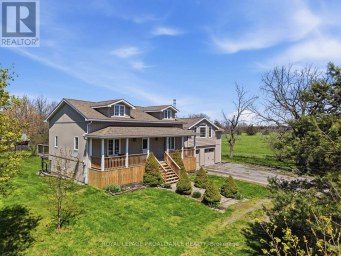
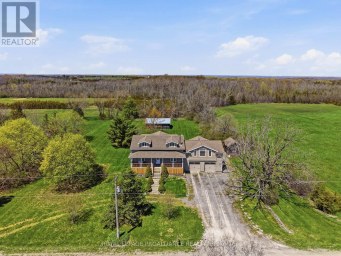
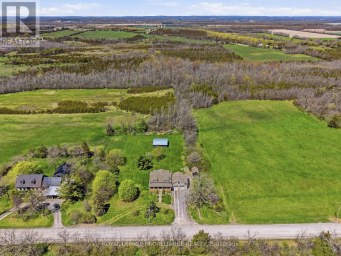
Rural Luxury Meets Modern Comfort! This stunning 2-storey home perfectly...
- 4 Beds
- 5 Baths
This website is operated by a member of The Canadian Real Estate Association (CREA). The content on this website is owned or controlled by CREA. By accessing this website, the user agrees to be bound by these terms of use as amended from time to time, and agrees that these terms of use constitute a binding contract between the user, and CREA.
The content on this website is protected by copyright and other laws, and is intended solely for the private, non-commercial use by individuals. Any other reproduction, distribution or use of the content, in whole or in part, is specifically prohibited. Prohibited uses include commercial use, "screen scraping", "database scraping", and any other activity intended to collect, store, reorganize or manipulate the content of this website.
REALTOR®, REALTORS®, and the REALTOR® logo are certification marks that are owned by REALTOR® Canada Inc. and licensed exclusively to The Canadian Real Estate Association (CREA). These certification marks identify real estate professionals who are members of CREA and who must abide by CREA's By-Laws, Rules, and the REALTOR® Code. The MLS® trademark and the MLS® logo are owned by CREA and identify the professional real estate services provided by members of CREA.
The information contained on this website is based in whole or in part on information that is provided by members of CREA, who are responsible for its accuracy. CREA reproduces and distributes this information as a service for its members, and assumes no responsibility for its completeness or accuracy.
We may at any time amend these Terms of Use by updating this posting. All users of this site are bound by these amendments should they wish to continue accessing the website, and should therefore periodically visit this page to review any and all such amendments.