
86 WELLINGTON STREET, Clarington (Bowmanville), Ontario, L1C1V7
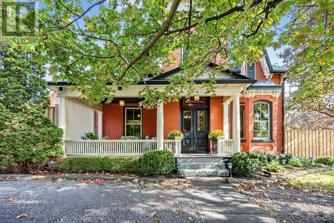
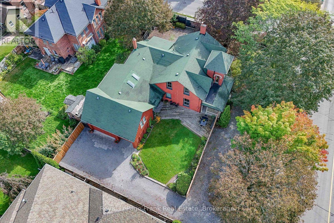
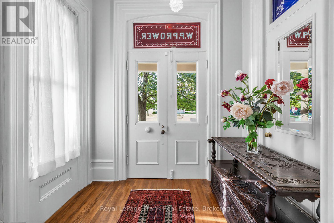
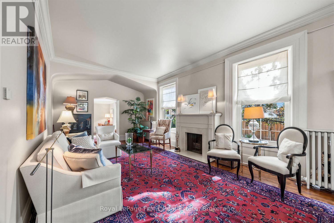
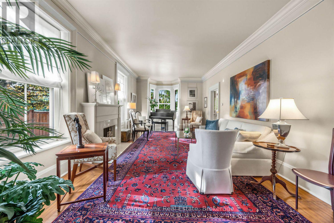
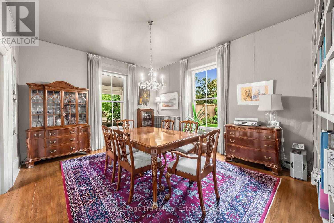
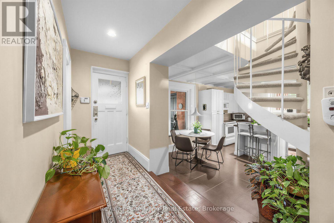
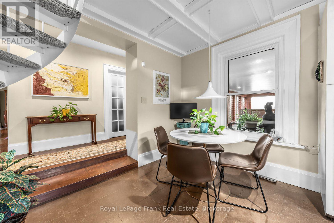
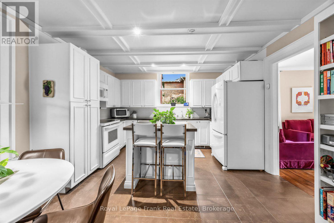
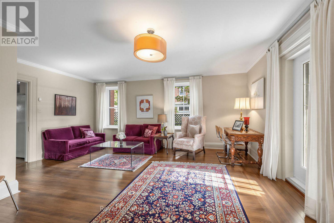
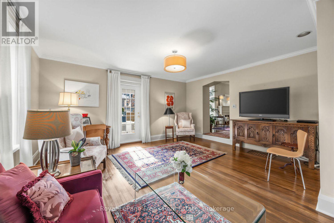
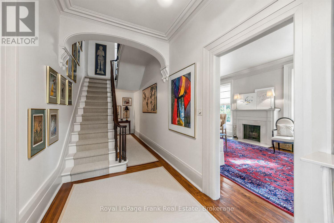
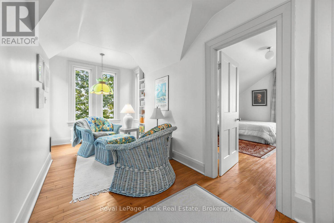
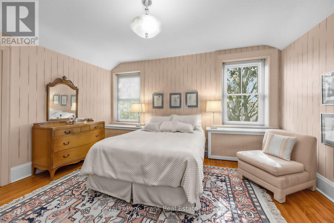
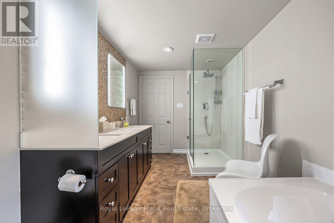
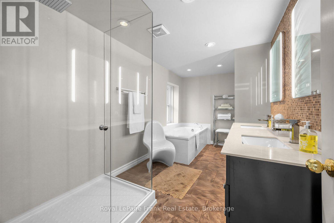
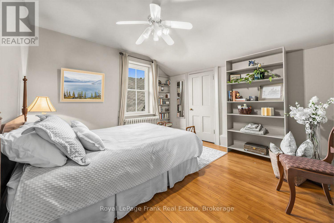
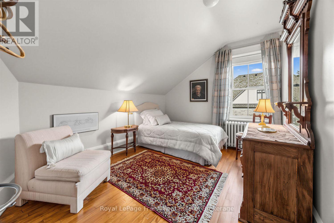
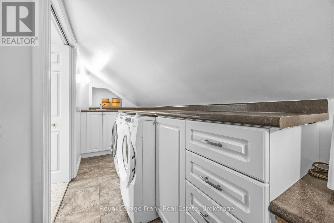
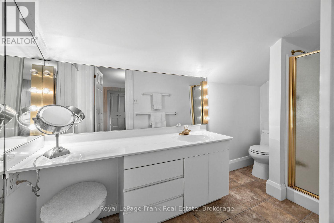
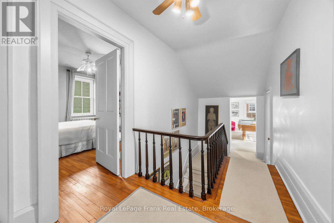
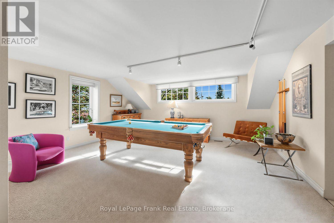
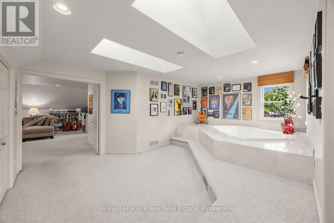
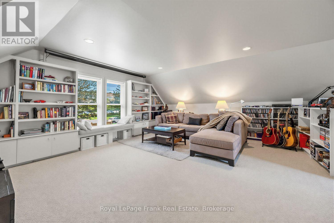
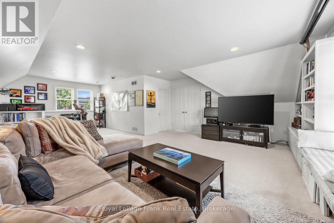
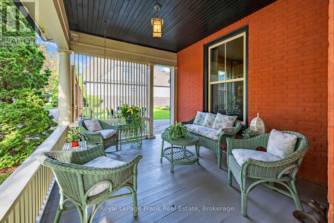
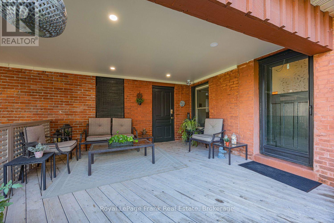
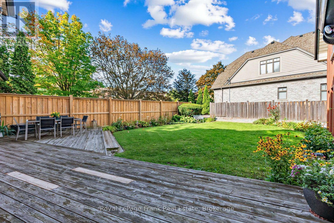
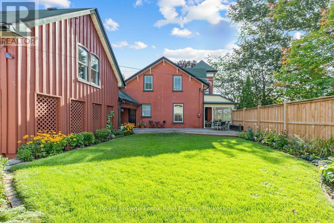
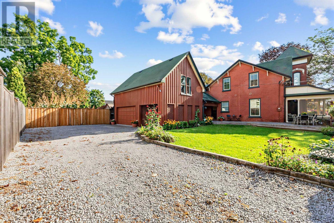
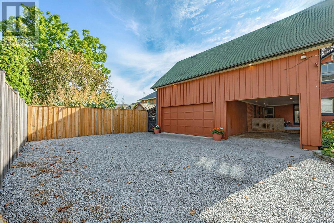
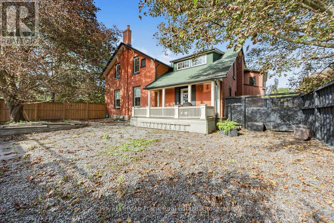
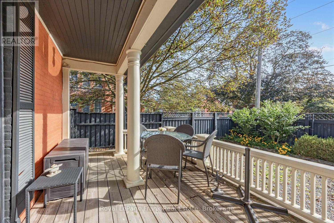
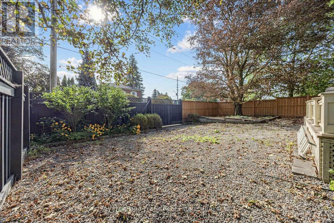
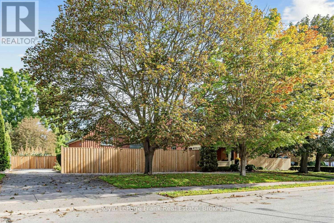
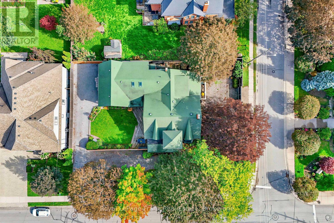
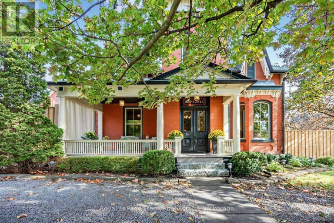
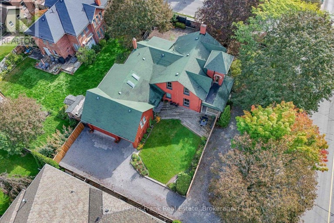
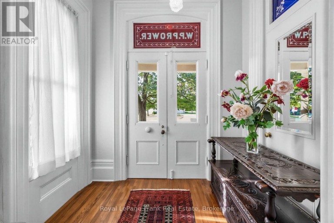
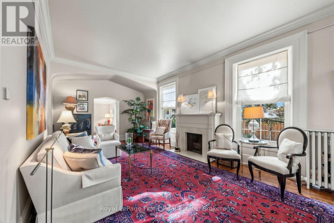
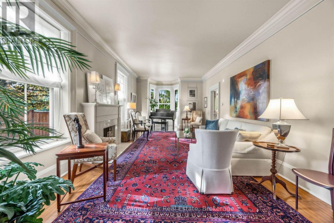
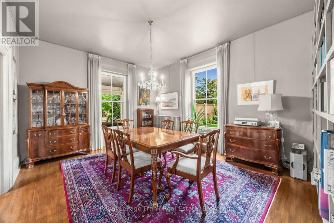
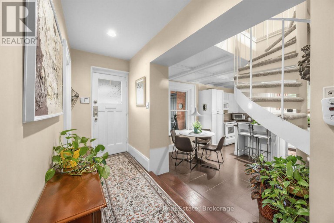
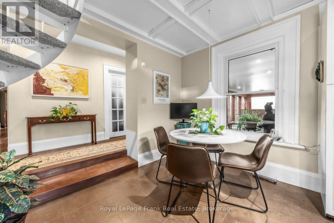
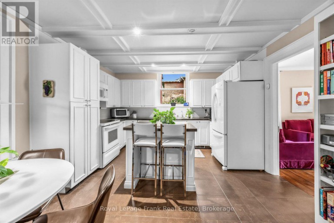
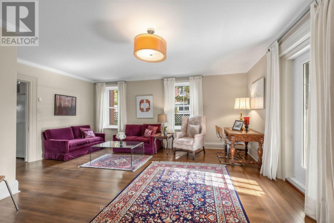
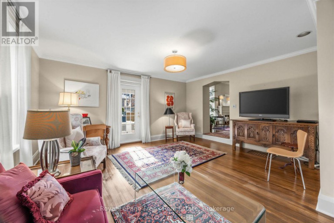
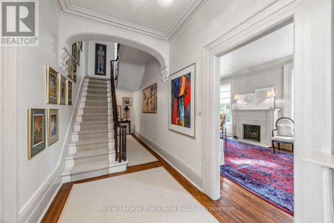
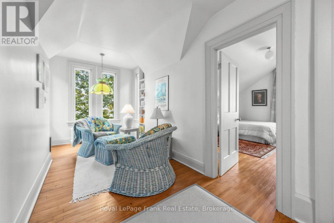
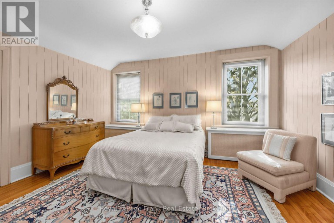
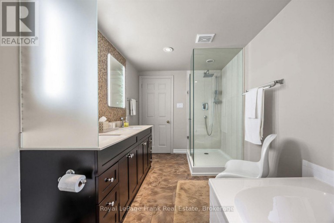
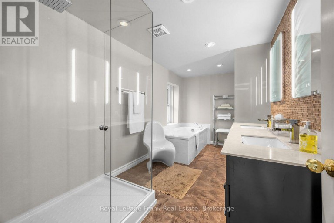
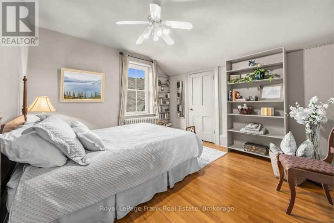
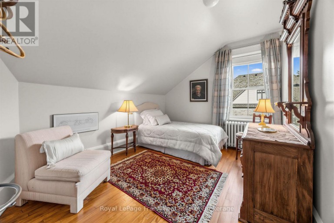
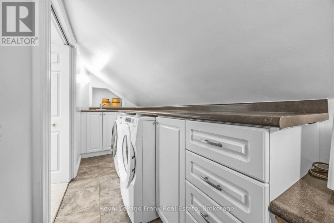
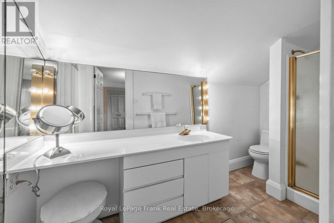
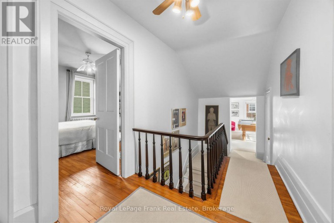
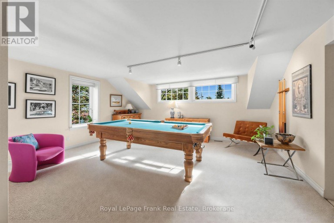
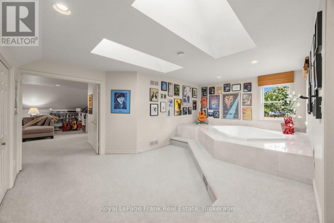
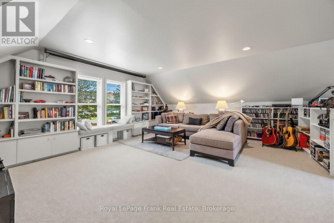
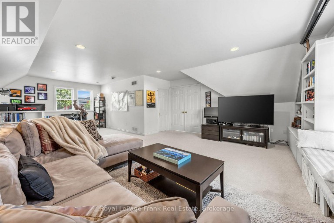
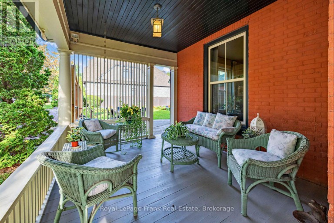
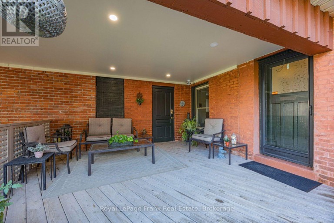
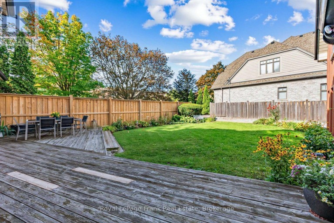
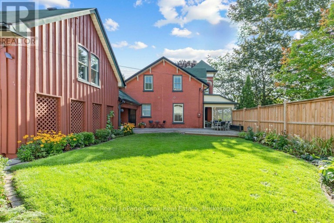
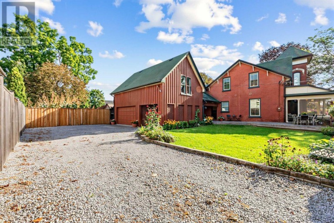
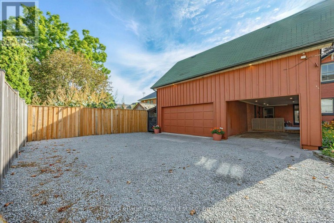
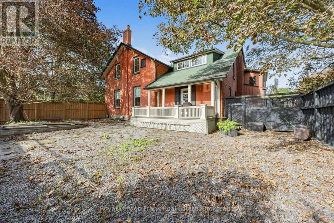
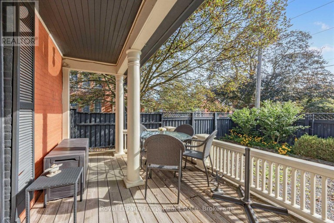
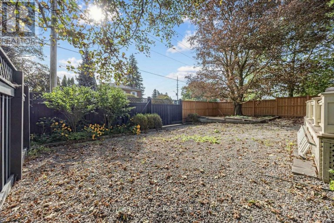
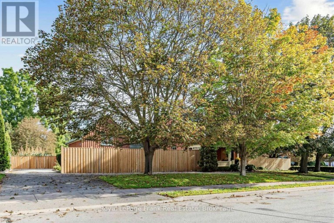
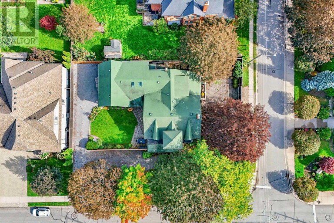
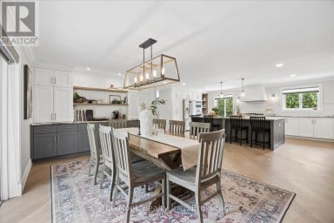
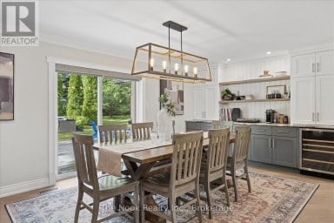
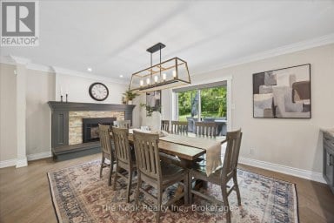
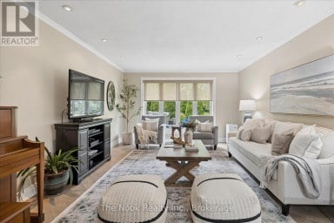
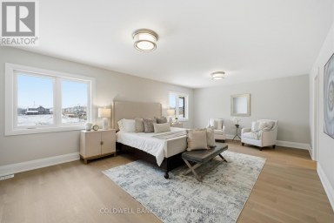
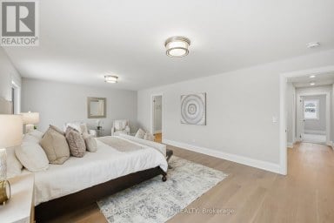
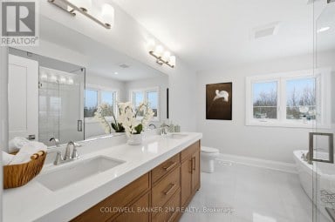
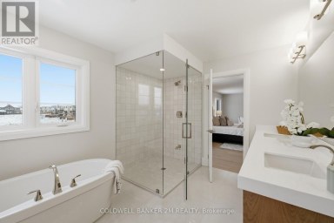
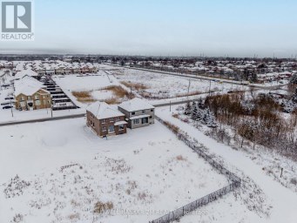
Step Into The Timeless Elegance Of This Grand 4-Bedroom, 2-Storey Formal Century Home. Historic Charm And Generous Living Spaces Come Together In Over 4200 Luxurious Sqft. Built In 1895 With Classic Proportions, Formal Principal Rooms, Impressive Ceiling Heights, Hardwood Floors, 2 Staircases, Spacious Landings, Second Floor Laundry, All On This Incredible Corner Lot. The 3 Driveways Make This Property Unique For It's Age With Plenty Of Space For Multiple Vehicles While On It's Desirable R1-12 Zoning. Your Main Floor Has A Grand Vestibule With Stained Glass That Leads You Into The Grand Formal Living Room With Wood Burning Fireplace, Or Leads You To The Dramatic Formal Dining Room That Fills With Natural Light While Both Over Look The Breathtaking Covered Porch. A Rare Family Room Modernizes It's Way Over To The Heart Of The Home: The Kitchen. An Eat-In With Centre Island, Access To Yard And Spiral Staircase To Second Floor Entertainment Recreation Room. The Home Has Been Thoughtfully Enhanced With A Substantial Second-Floor Addition And Large Double Depth Garage, Creating An Abundance Of Space For Today's Family Lifestyle While Complementing The Character Of The Original Home. Four Spacious Bedrooms Provide Comfortable Spaces - 2 With Ensuites. The Primary Bedroom Is a Large L-Shaped Room With Endless Options For Furniture Placement, 5 PC Ensuite, Walk-In Closet And Laundry. Steps To Shops, Restaurants, Library, And The Heart Of Downtown. Easy Access To 418, 407 and 401 Highways. A Truly Special Home For Those Who Appreciate Craftsmanship, Architectural Character, And The Enduring Appeal Of A Monumental Residence. (id:2471)
ROYAL HERITAGE REALTY LTD., BROKERAGE
- 705-212-9996
- (705) 328 3800
- (705) 878 3422
- Info@Jancsiks.com
- Property Address: 86 WELLINGTON STREET, Clarington (Bowmanville), Ontario, L1C1V7
- Community Name: Bowmanville
- Property Type: Single Family
- Zoning Description: R1-12
- Title: Freehold
- Lot Size: 132 x 95 FT
- Acreage: 132 x 95 FT
- Sewage Type: Sanitary sewer
- Water Type: Municipal water
- Driveway: Attached Garage, Garage
- Total Parking Spaces: 12
- Amenities Nearby: Hospital, Park, Place of Worship, Schools, Public Transit
- Structure Style: House
- Style: Detached
- Storeys: 2
- Floor Space: 3500 - 5000 sqft
- Building Age: 100+ years
- Bedrooms: 4
- Bathrooms: 3-Total 1-Partial
- Basement Type: N/A (Unfinished)
- Heating Type: Natural gas, Forced air, Radiant heat
- Cooling: Central air conditioning
- Exterior Type: Brick
- Fireplace Present: True
- Flooring: Hardwood, Carpeted
- Foundation Type: Stone, Concrete
- Appliances Included: Water meter, Dishwasher, Dryer, Stove, Washer, Window Coverings, Refrigerator
- Structures: Porch
- Flat site
- Sump Pump
- Landscaped
| Type | Level | Dimensions |
|---|---|---|
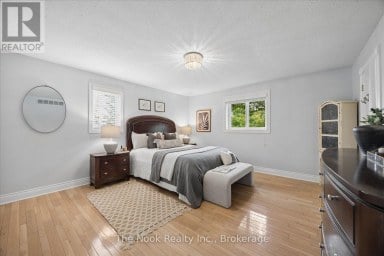
| Primary Bedroom | Second level | 8.53 m x 5.79 m |
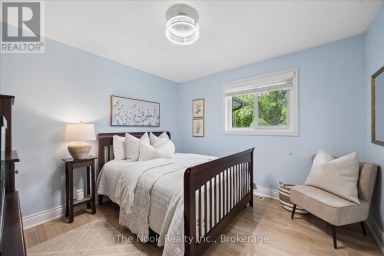
| Bedroom 2 | Second level | 4.54 m x 3.87 m |
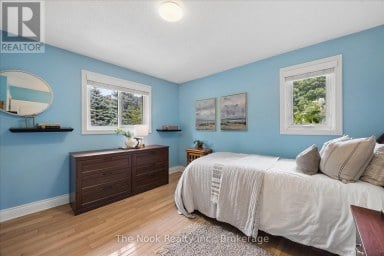
| Bedroom 3 | Second level | 3.9 m x 3.57 m |
| Bedroom 4 | Second level | 3.9 m x 2.96 m |
| Recreational, Games room | Second level | 4.88 m x 4.57 m |
| Foyer | Main level | 5.49 m x 2.04 m |
| Living room | Main level | 8.84 m x 3.96 m |
| Dining room | Main level | 4.78 m x 3.96 m |
| Kitchen | Main level | 5.18 m x 3.9 m |
| Family room | Main level | 5.79 m x 4.88 m |
Listing Office: Royal LePage Frank Real Estate

This REALTOR.ca listing content is owned and licensed by REALTOR® members of The Canadian Real Estate Association. REALTOR®, MLS® and the associated logos are trademarks of the Canadian Real Estate Association. This website is operated by a brokerage or salesperson who is a member of The Canadian Real Estate Association and is licensed to trade residential and/or commercialreal estate. Any out of province listing content on this website is not intended to solicit a trade in real estate. Any consumers interested in out of province listings must contact a person who is licensed to trade in real estate in that province. All information displayed on this website is believed to be accurate but is not guaranteed and should be independently verified. No warranties or representations are made of any kind.


Gorgeous custom-built 3+1 bedroom stone/brick bungalow, nestled on a dead-end...
- 4 Beds
- 5 Baths
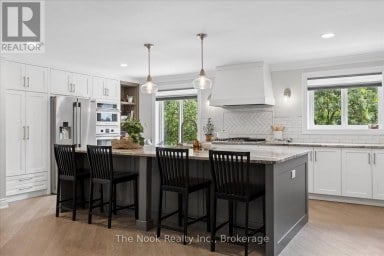
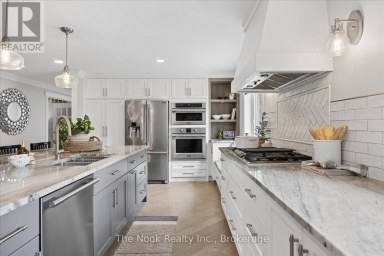
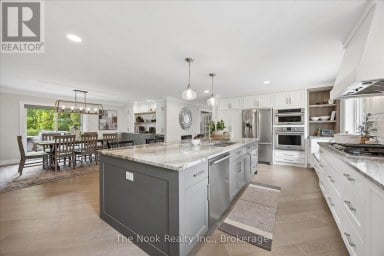
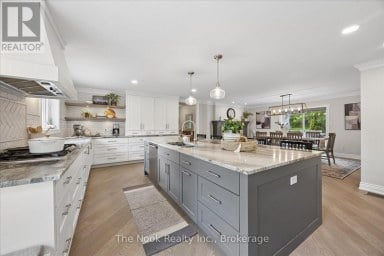
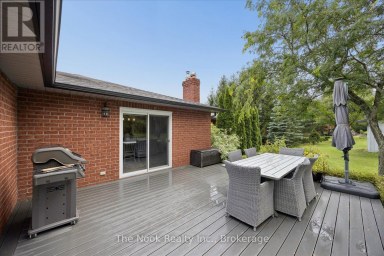
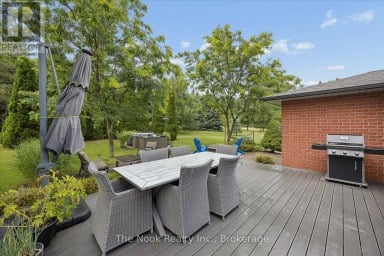
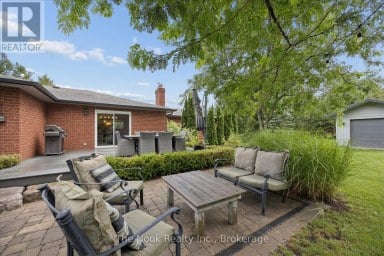
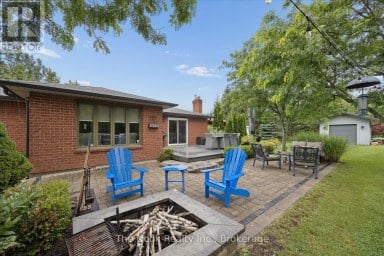
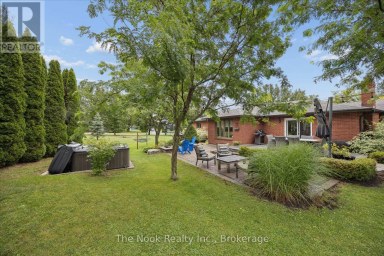
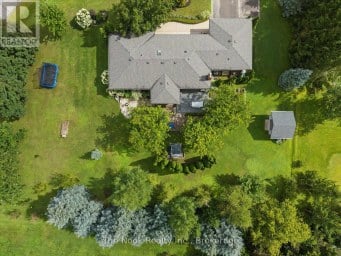
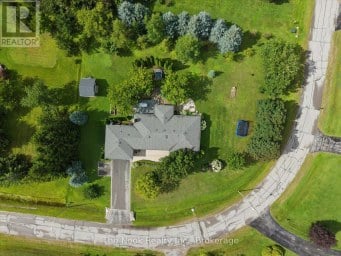
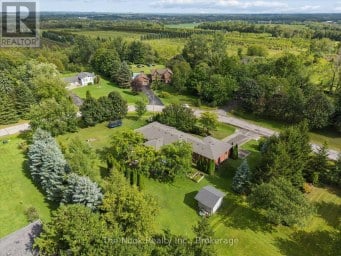
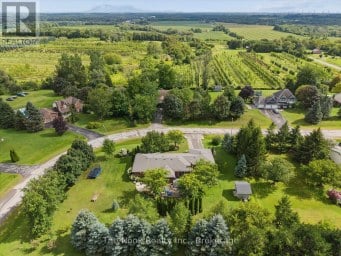
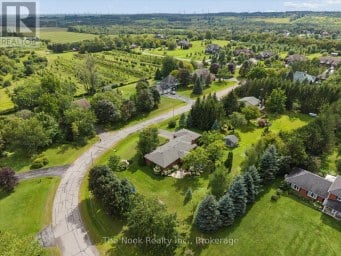
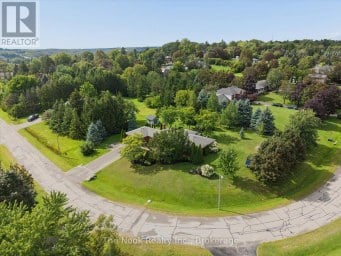
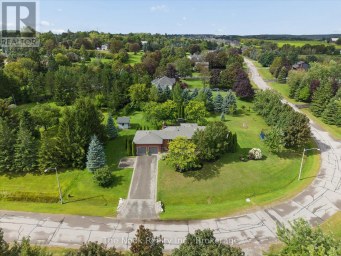
Lovingly maintained all-brick ranch bungalow on a .78 acre lot...
- 4 Beds
- 2 Baths
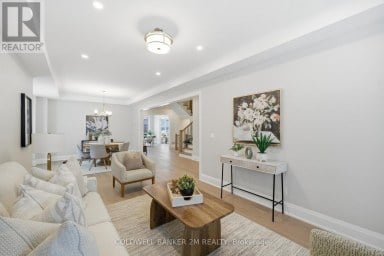
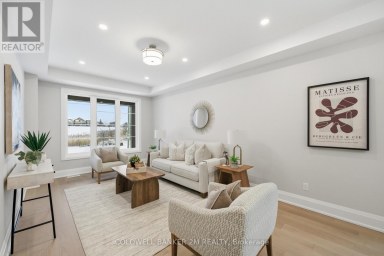
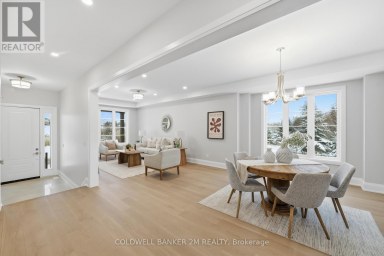
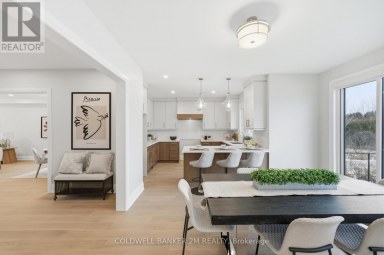
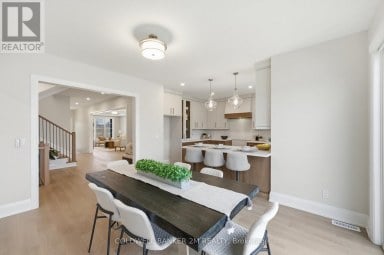
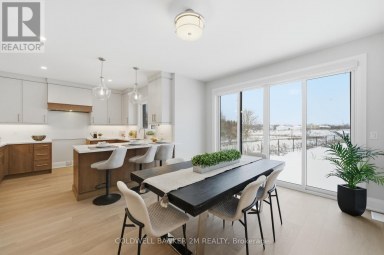
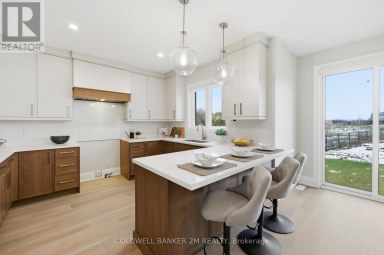
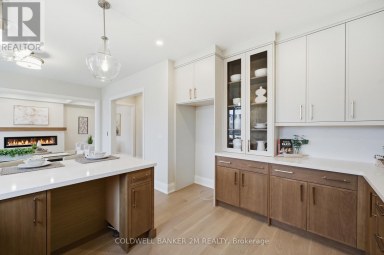
Set within a charming established community in Newcastle, this home...
- 4 Beds
- 4 Baths
This website is operated by a member of The Canadian Real Estate Association (CREA). The content on this website is owned or controlled by CREA. By accessing this website, the user agrees to be bound by these terms of use as amended from time to time, and agrees that these terms of use constitute a binding contract between the user, and CREA.
The content on this website is protected by copyright and other laws, and is intended solely for the private, non-commercial use by individuals. Any other reproduction, distribution or use of the content, in whole or in part, is specifically prohibited. Prohibited uses include commercial use, "screen scraping", "database scraping", and any other activity intended to collect, store, reorganize or manipulate the content of this website.
REALTOR®, REALTORS®, and the REALTOR® logo are certification marks that are owned by REALTOR® Canada Inc. and licensed exclusively to The Canadian Real Estate Association (CREA). These certification marks identify real estate professionals who are members of CREA and who must abide by CREA's By-Laws, Rules, and the REALTOR® Code. The MLS® trademark and the MLS® logo are owned by CREA and identify the professional real estate services provided by members of CREA.
The information contained on this website is based in whole or in part on information that is provided by members of CREA, who are responsible for its accuracy. CREA reproduces and distributes this information as a service for its members, and assumes no responsibility for its completeness or accuracy.
We may at any time amend these Terms of Use by updating this posting. All users of this site are bound by these amendments should they wish to continue accessing the website, and should therefore periodically visit this page to review any and all such amendments.